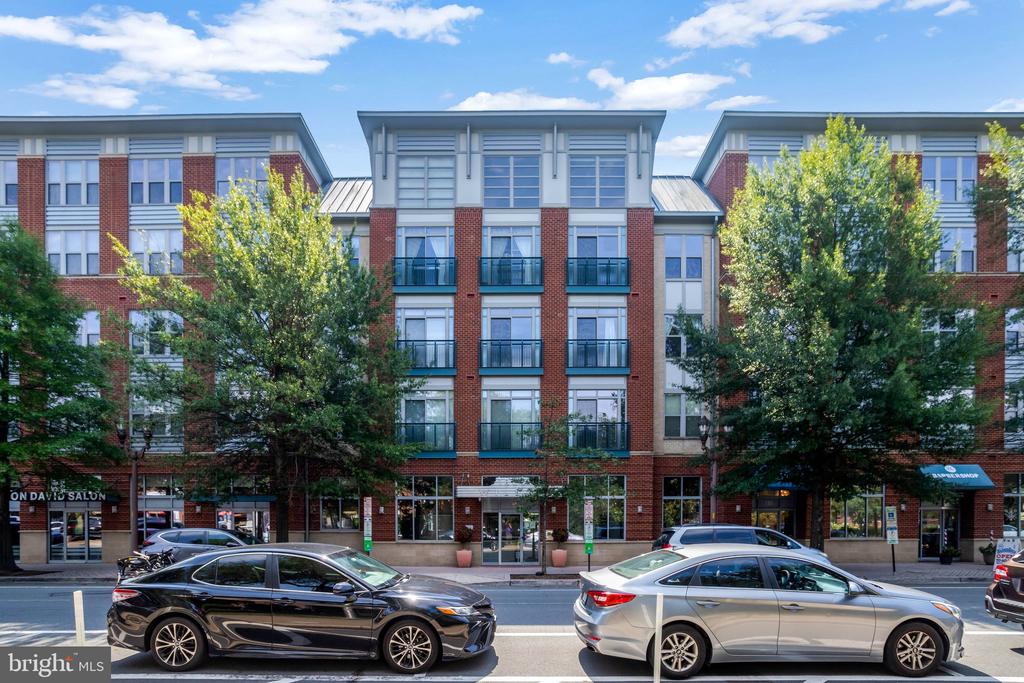
Brick-and-glass apartment building with balconies, storefronts, and cars along the street.
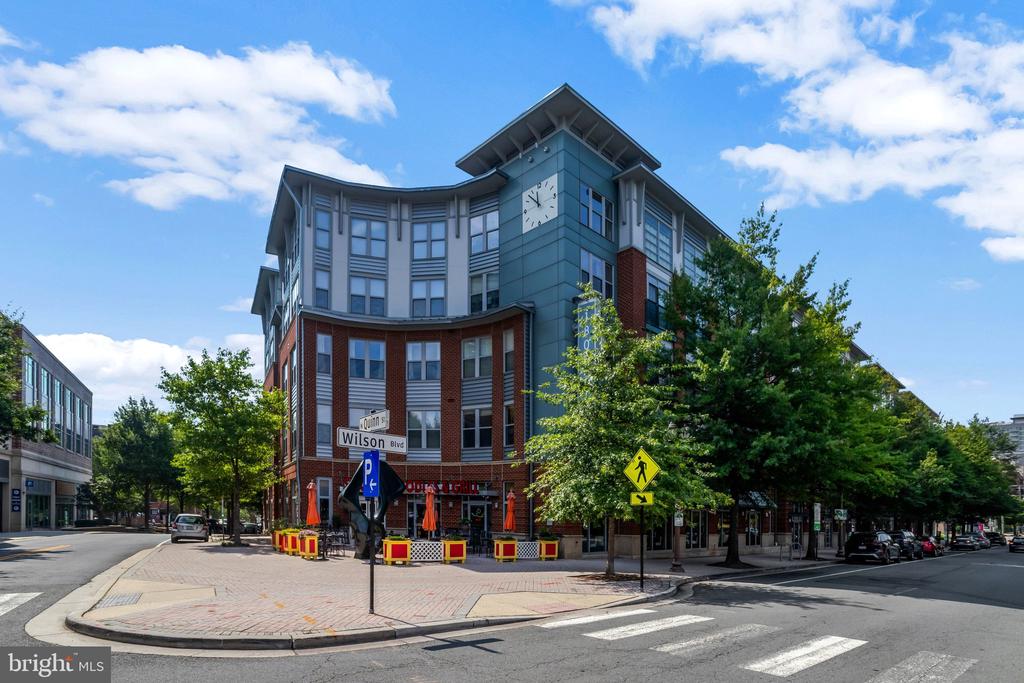
Corner building at 1800 Wilson Boulevard with a clock tower and ground-floor storefronts.
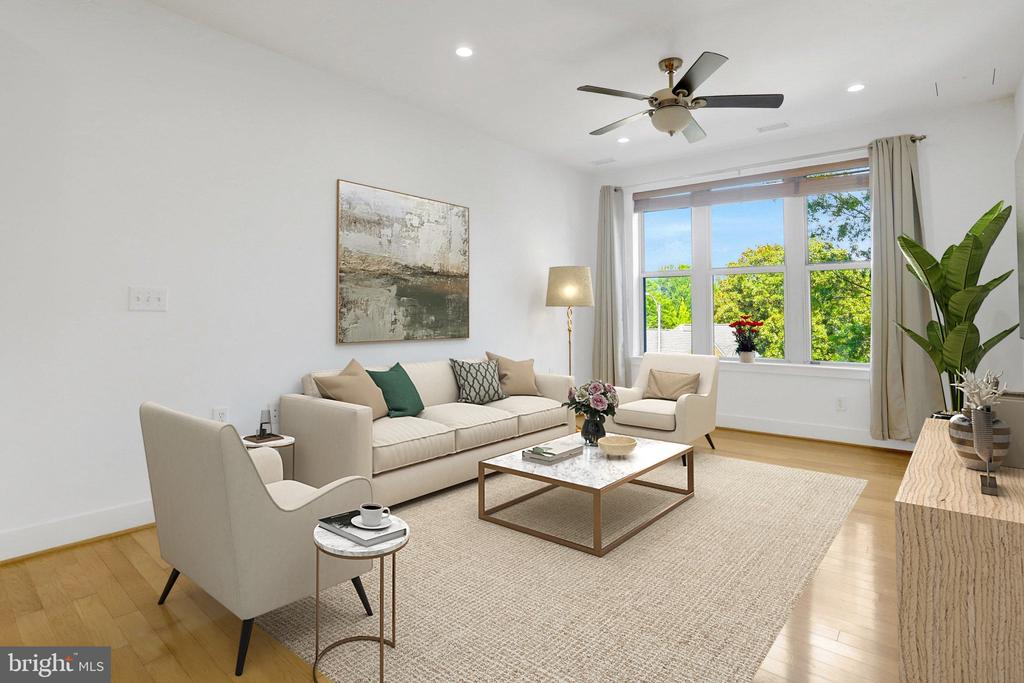
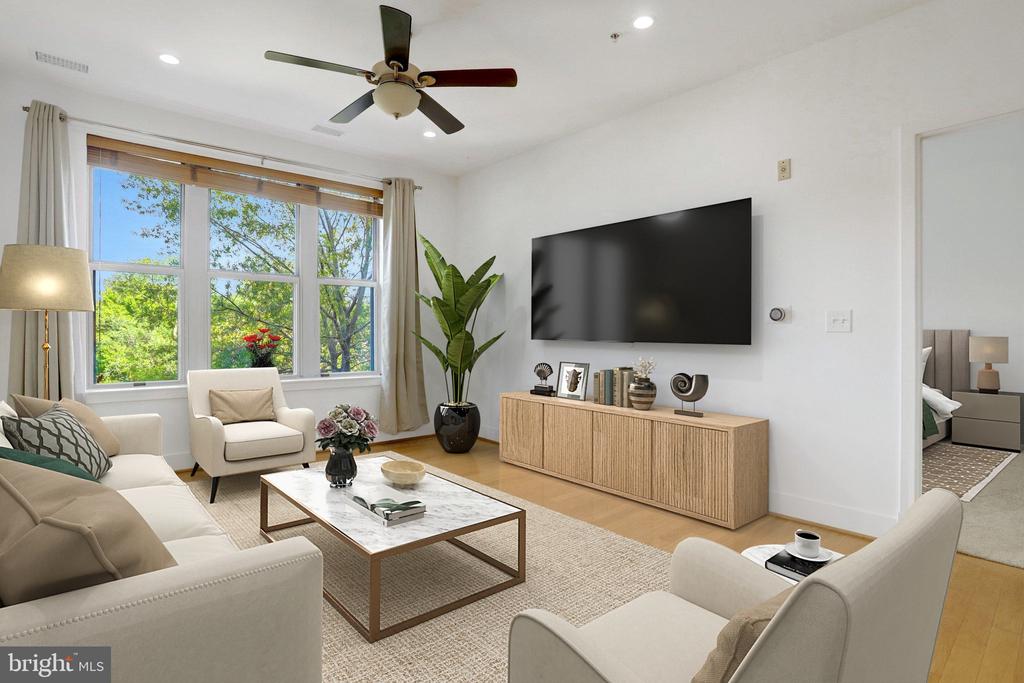
Staged living room with a cream sofa, hardwood floors, and large windows overlooking trees.
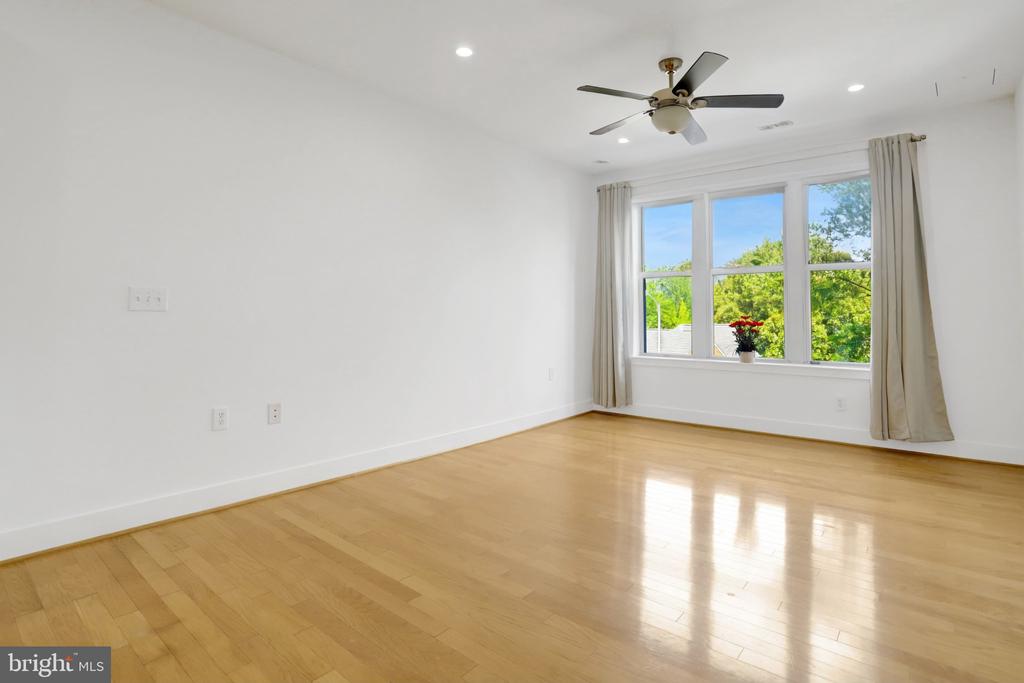
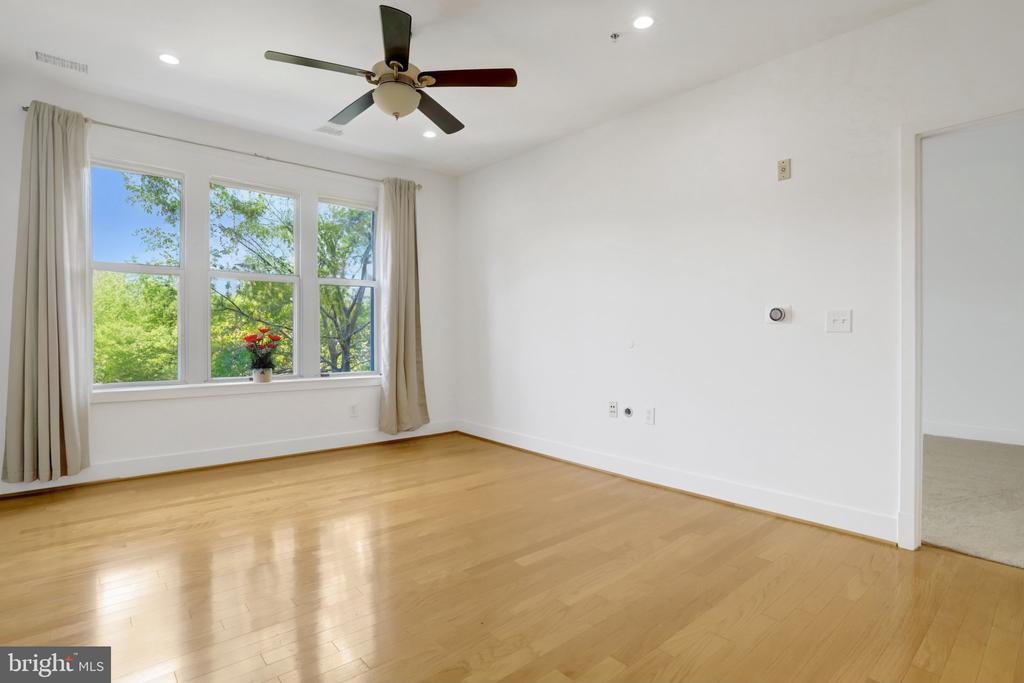
Bright vacant room with hardwood floors, a ceiling fan, and a large curtained window.
Living room with large windows, neutral seating, and a wall-mounted television.
Empty room with hardwood floors, a ceiling fan, and wide windows overlooking trees.
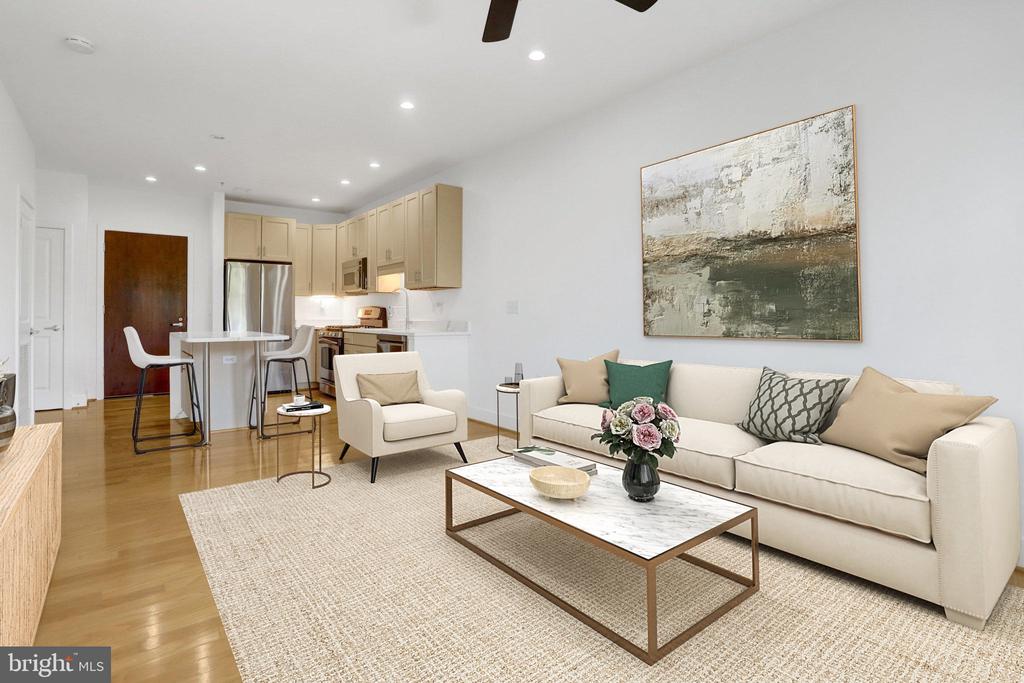
Staged living room with a cream sofa, abstract artwork, and an open kitchen.
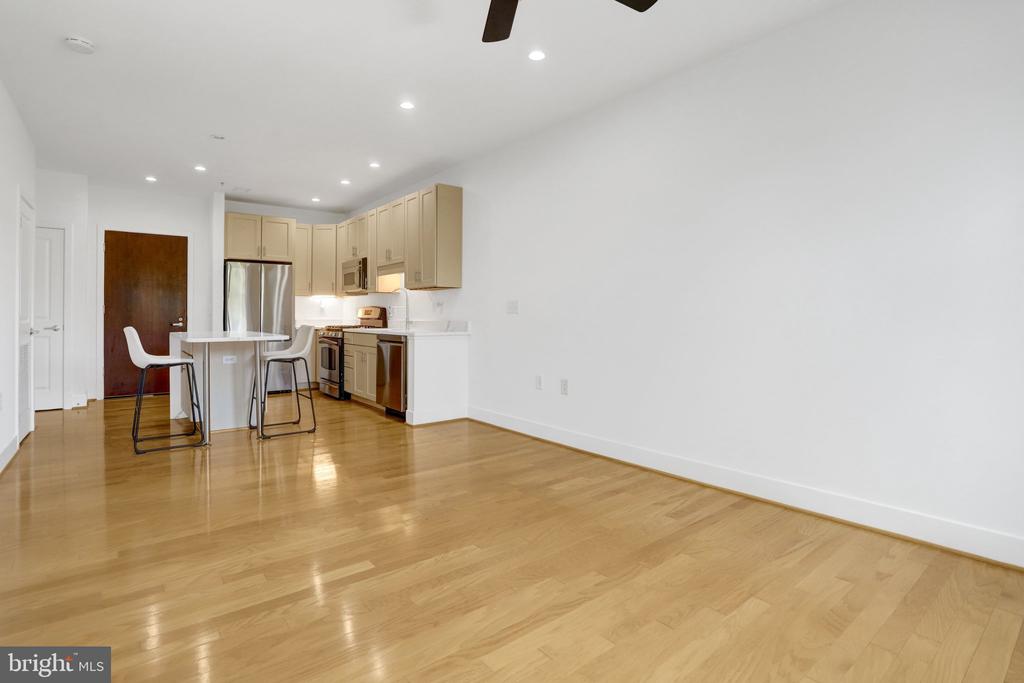
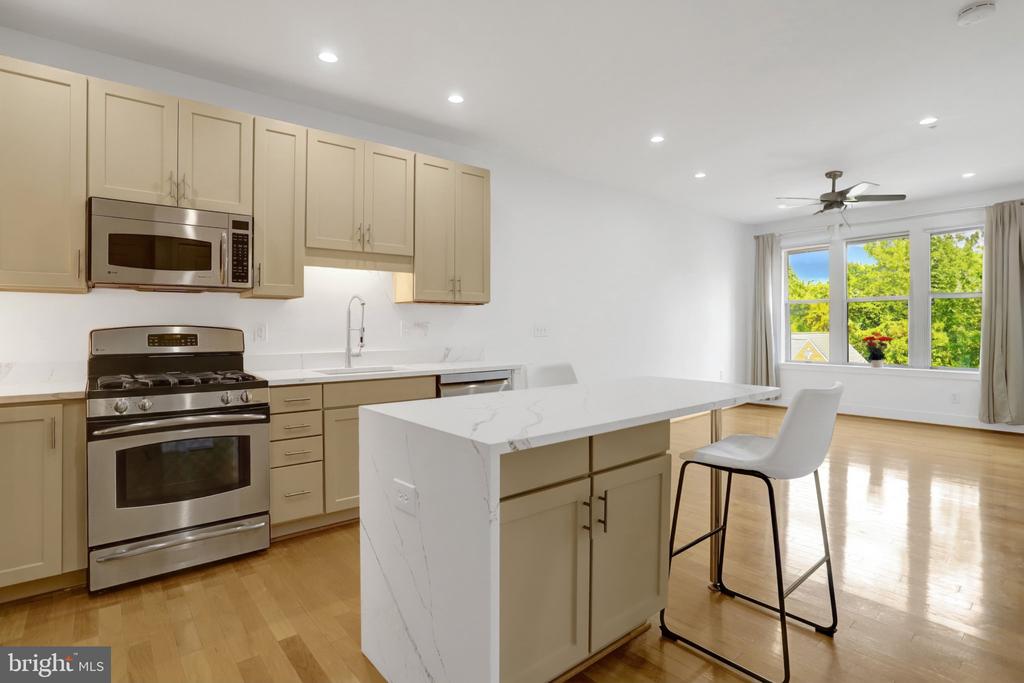
Open-plan kitchen with light wood floors, pale cabinetry, stainless steel appliances, and a breakfast bar.
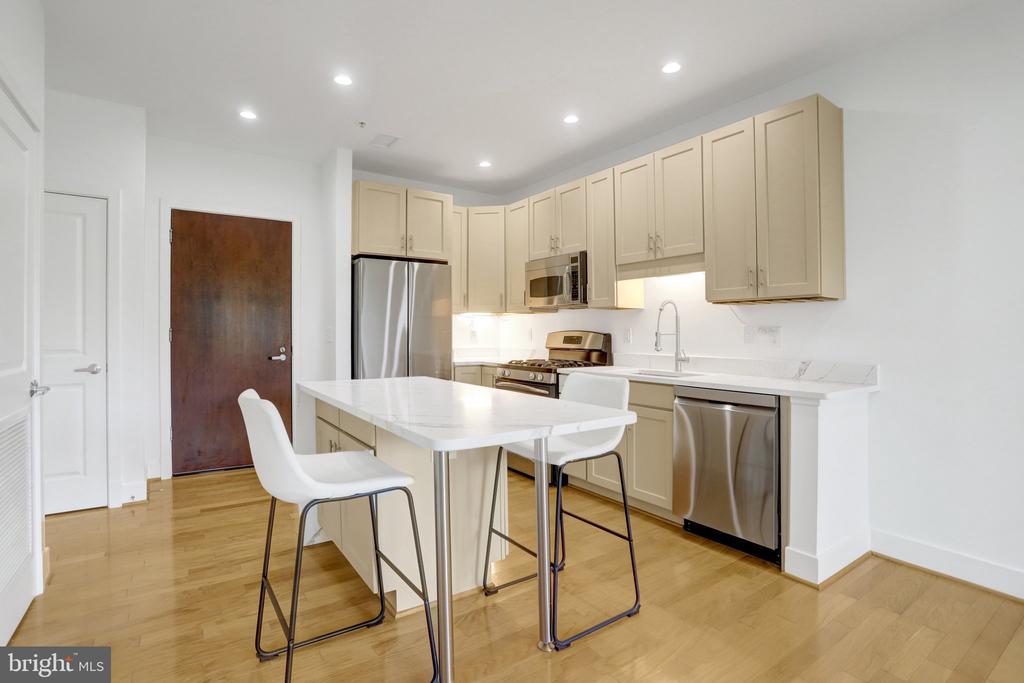
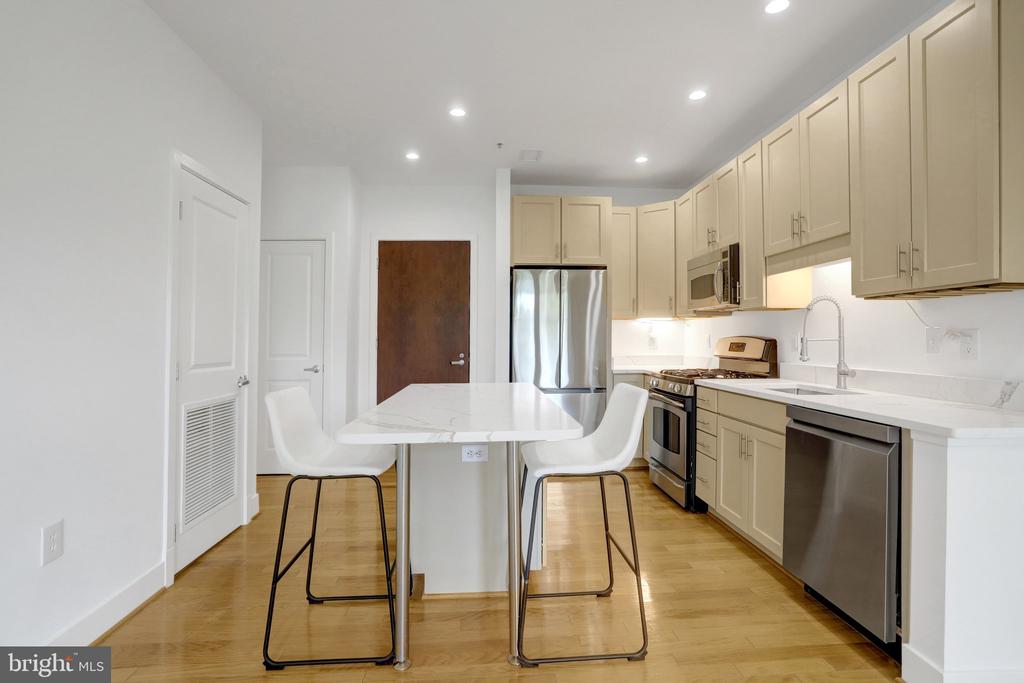
Kitchen with cream cabinets, stainless steel appliances, and a white island with two stools.
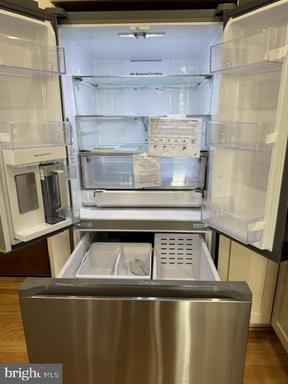
Open stainless-steel refrigerator with French doors, interior shelves, and lower freezer drawer.
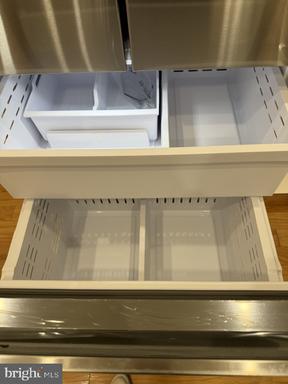
Open refrigerator drawers with empty glass shelves and white plastic compartments.
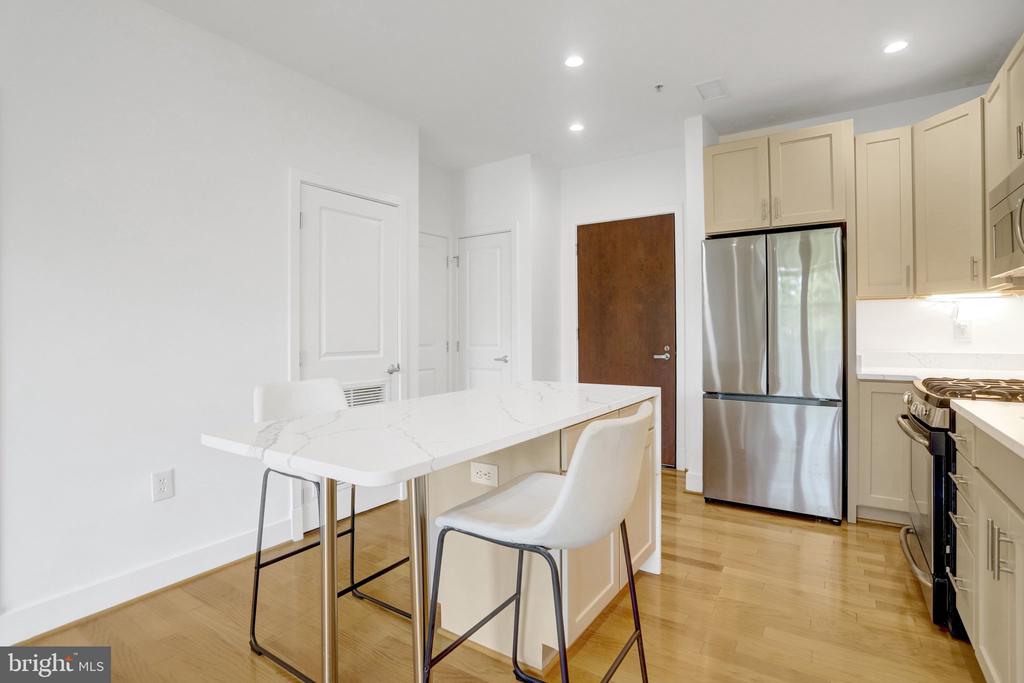
Kitchen with a marble island, cream cabinets, stainless steel appliances, and hardwood floors.
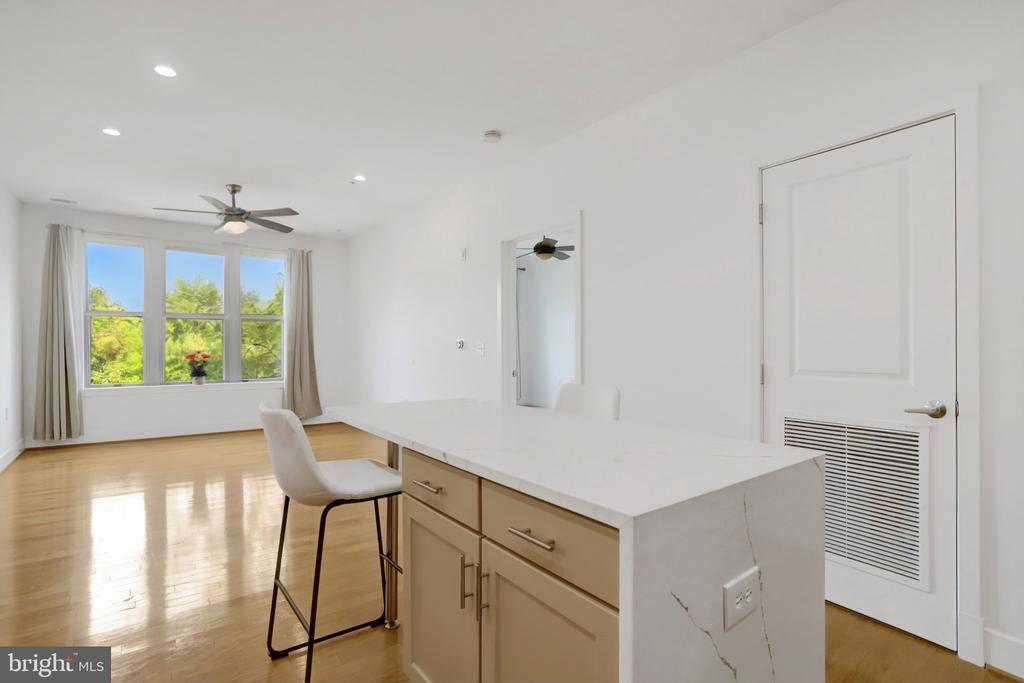
Kitchen with a marble waterfall island, stainless steel appliances, and large windows overlooking green trees.
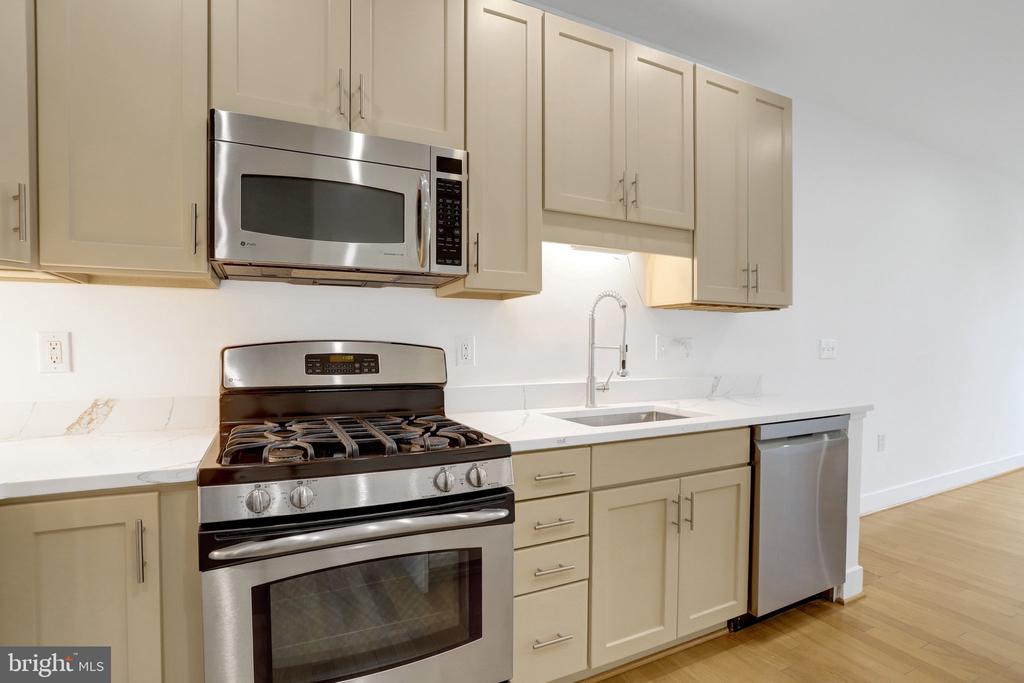
Kitchen with stainless steel appliances, light cabinets, and white countertops.
Kitchen with a stainless steel gas range and microwave between white cabinets.
Kitchen island with white countertop and stools beside large windows overlooking trees.
Bright kitchen with white cabinetry, a marble island, stainless steel appliances, and two bar stools.
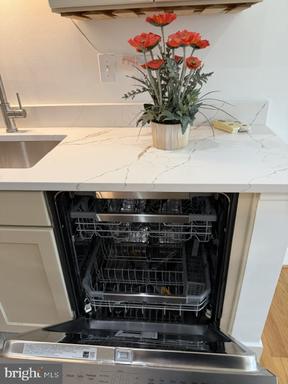
Kitchen with open stainless-steel dishwasher beneath a marble-look counter and red flowers.
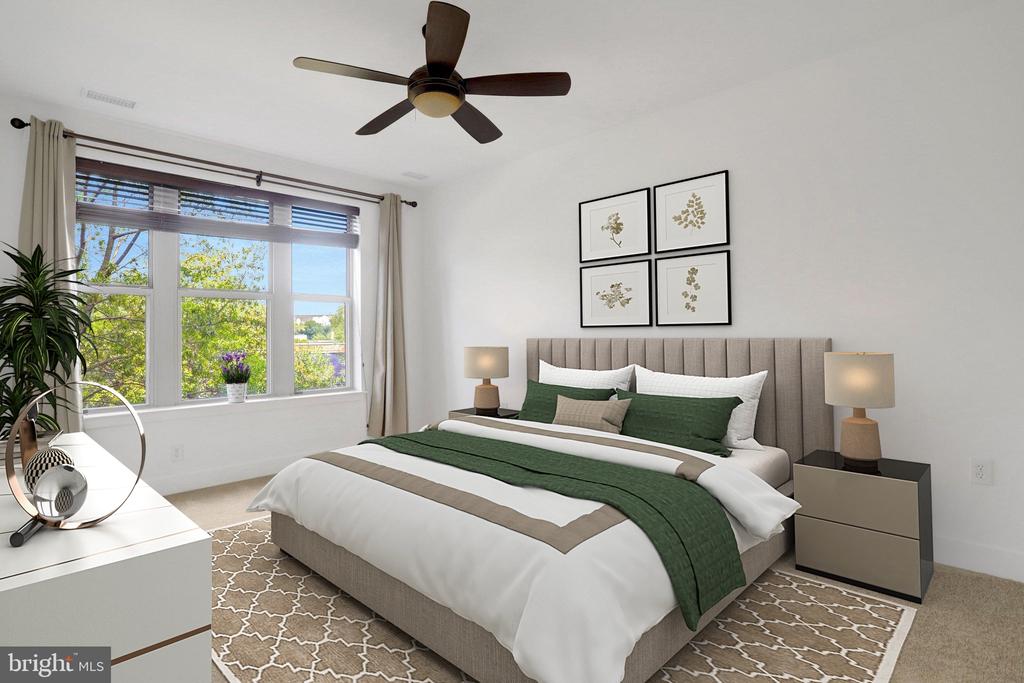
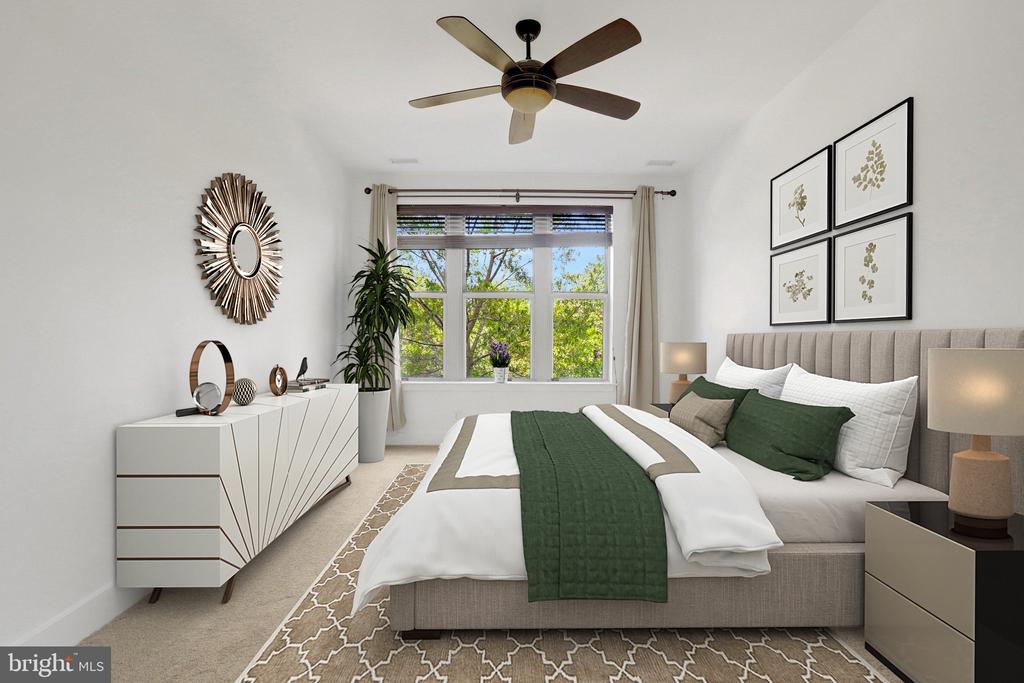
Staged bedroom with a king bed, green bedding, large windows, and a ceiling fan.
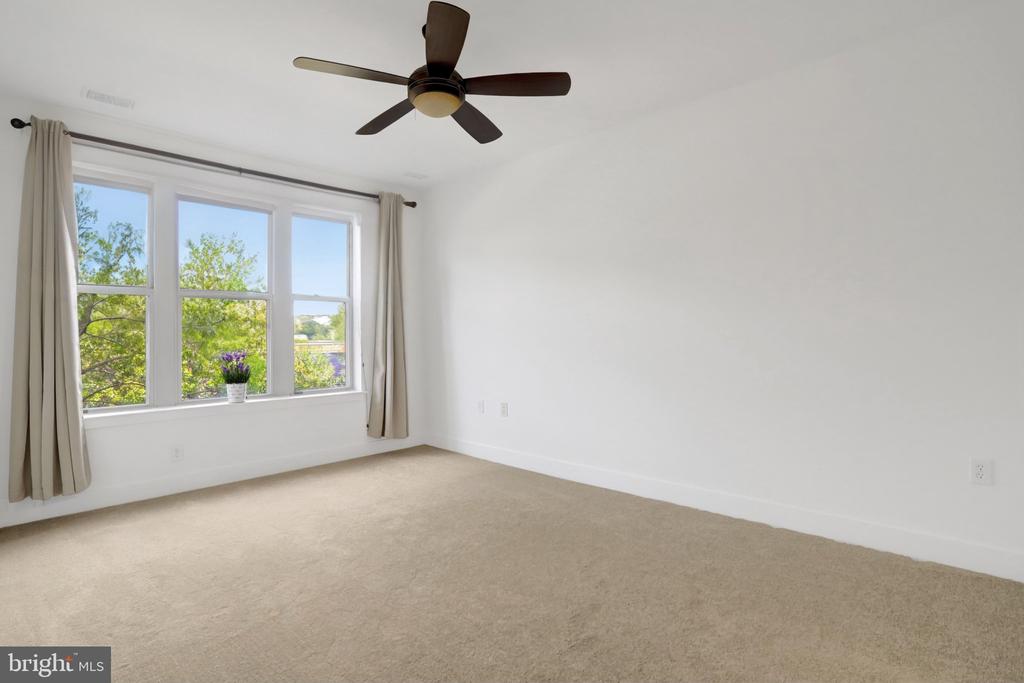
Empty carpeted bedroom with large curtained windows and a ceiling fan.
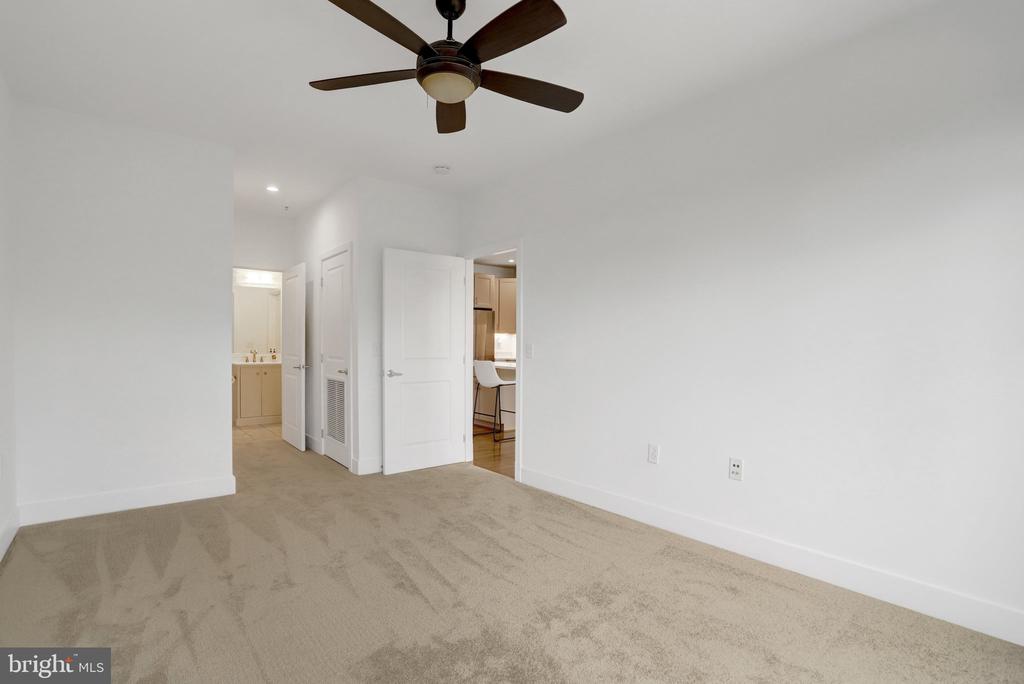
Empty carpeted room with a ceiling fan and open doorways to the bathroom and kitchen.
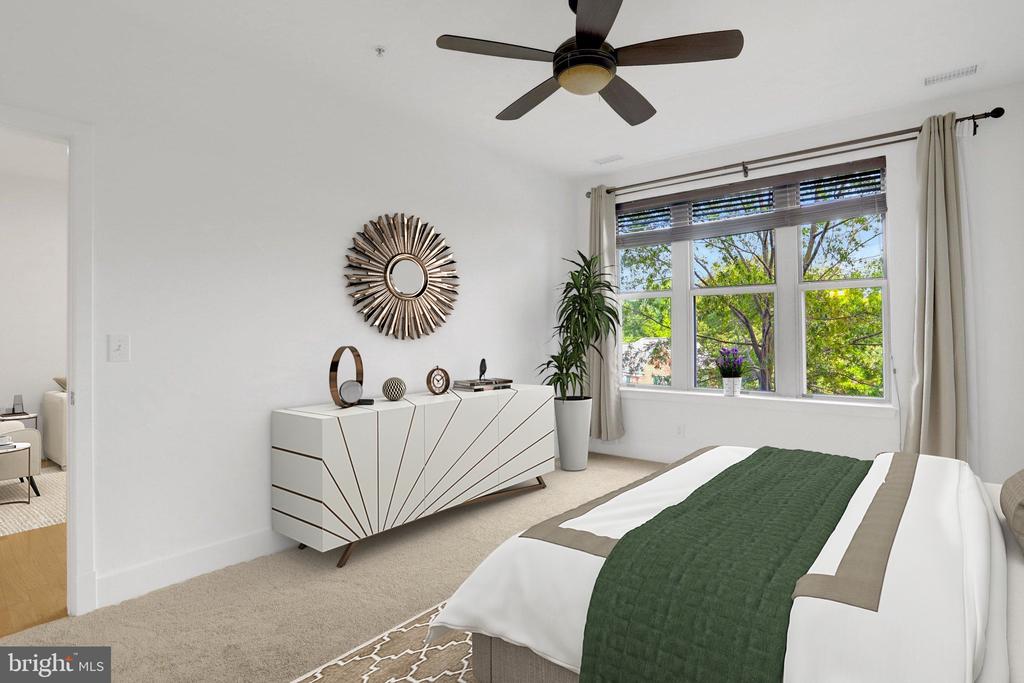
Staged bedroom with a green bed runner, sunburst mirror, and large windows overlooking trees.
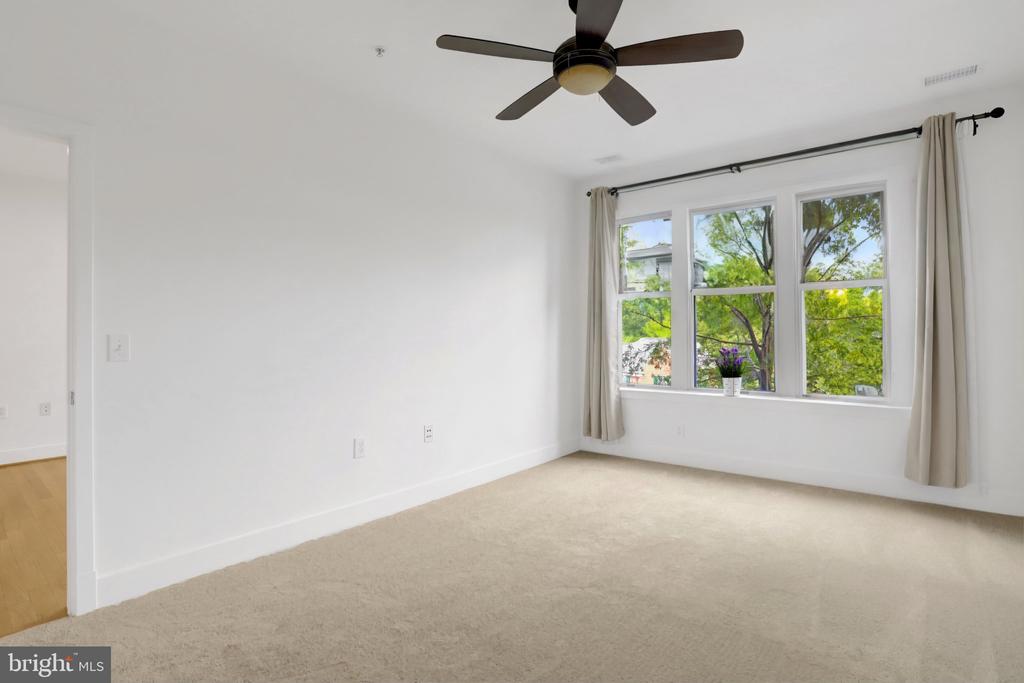
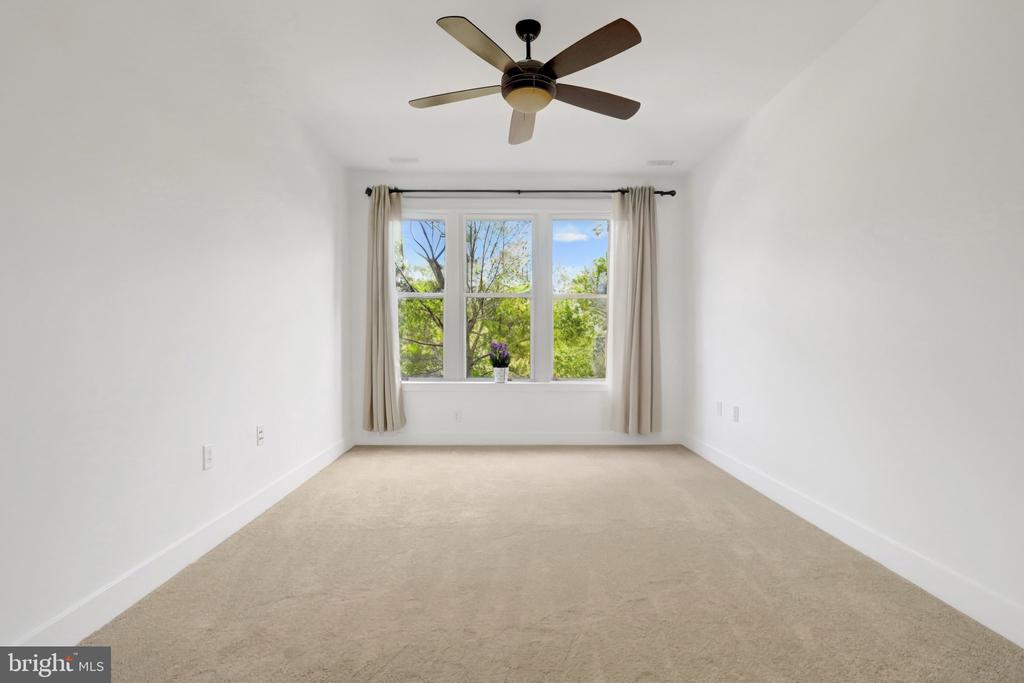
Empty carpeted room with a ceiling fan and large windows overlooking leafy trees.
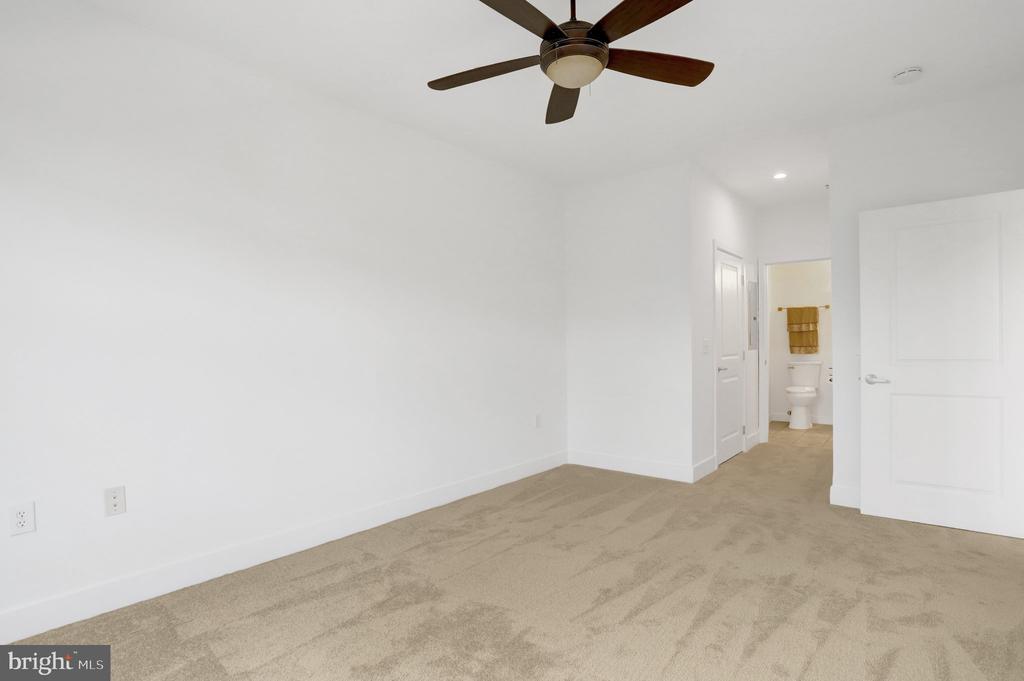
Empty carpeted bedroom with a dark ceiling fan and an open doorway to the bathroom.
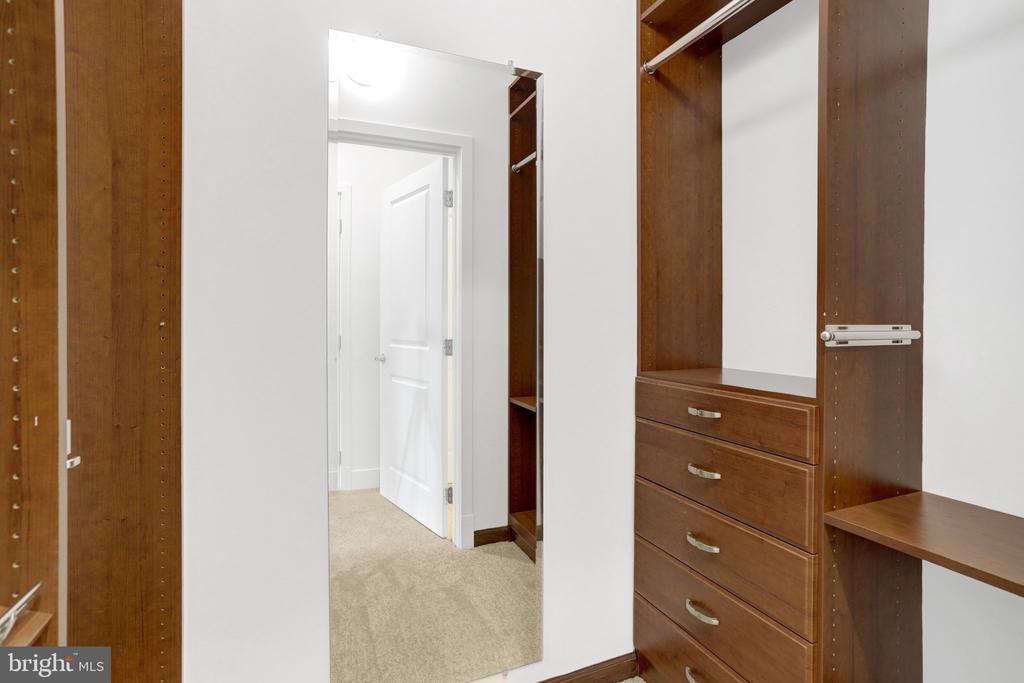
Walk-in closet with wood built-ins, drawers, hanging rails, and a full-length mirror.
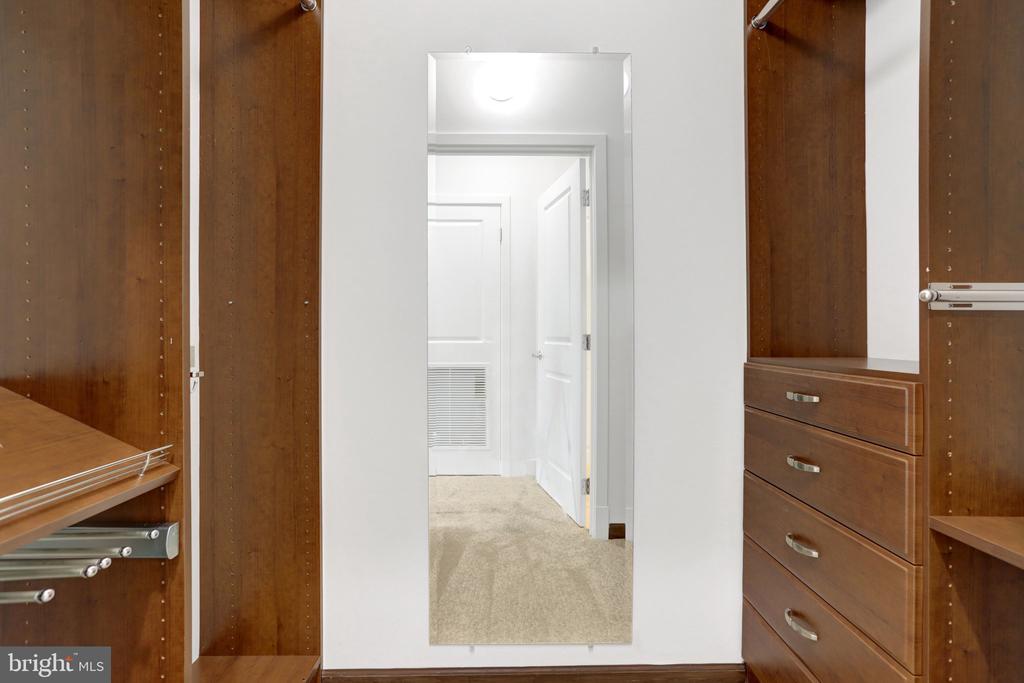
Walk-in closet with dark wood built-ins, drawer units, and a full-length mirror.
Staged bedroom with a green-and-white bed, tufted headboard, ceiling fan, and large window.
Vacant carpeted room with a ceiling fan and a large curtained window overlooking trees.
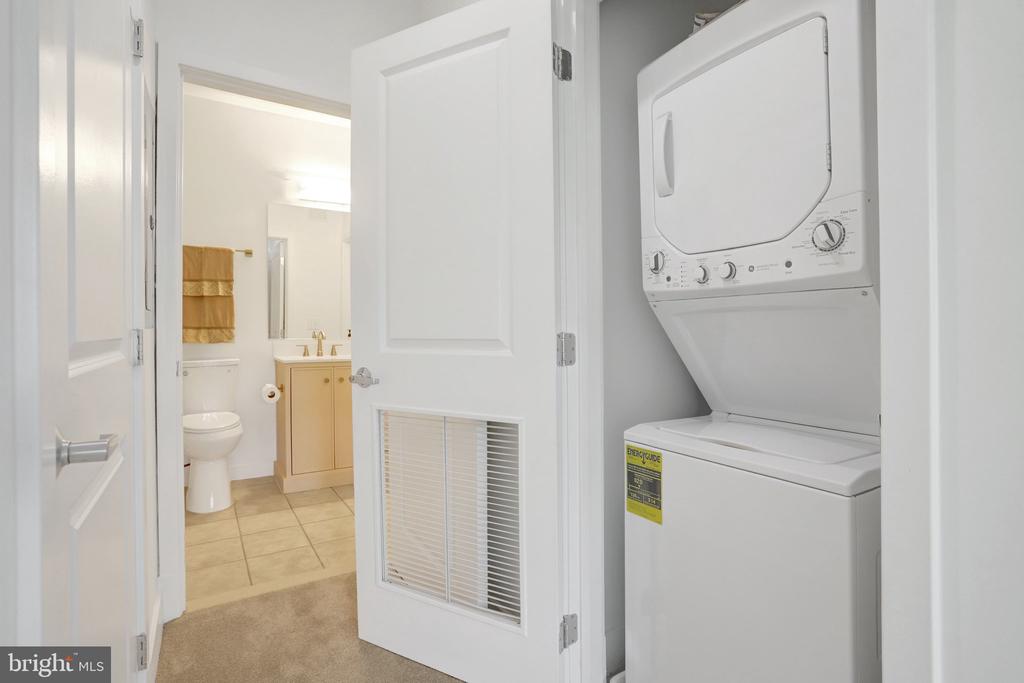
Stacked washer and dryer beside an open bathroom with a vanity and toilet.
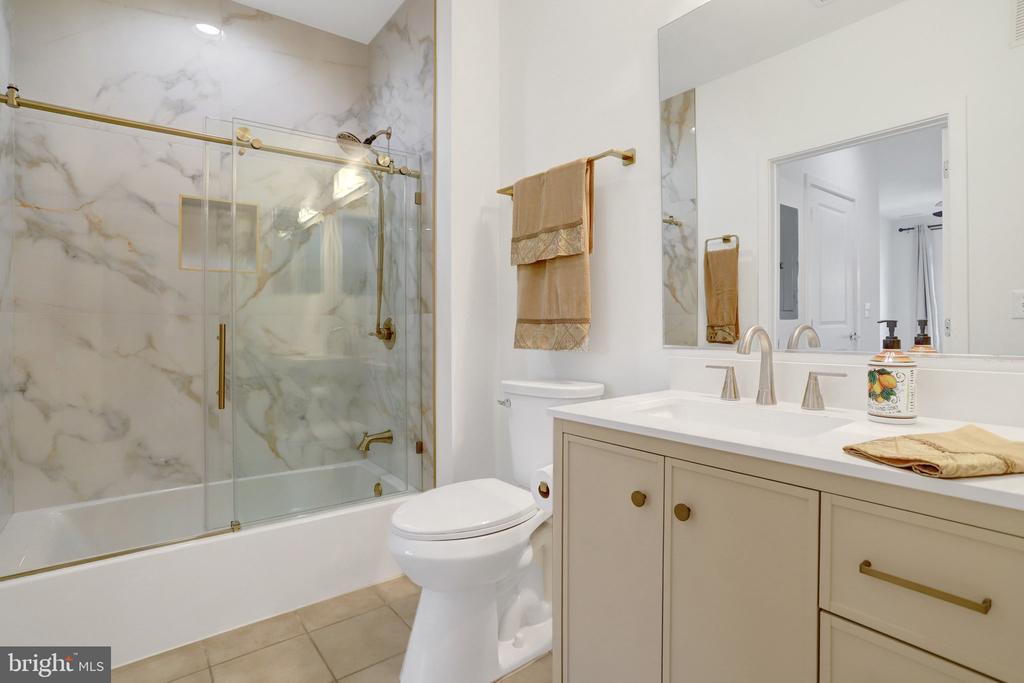
Bathroom with a glass-enclosed tub and marble-look walls beside a beige vanity.
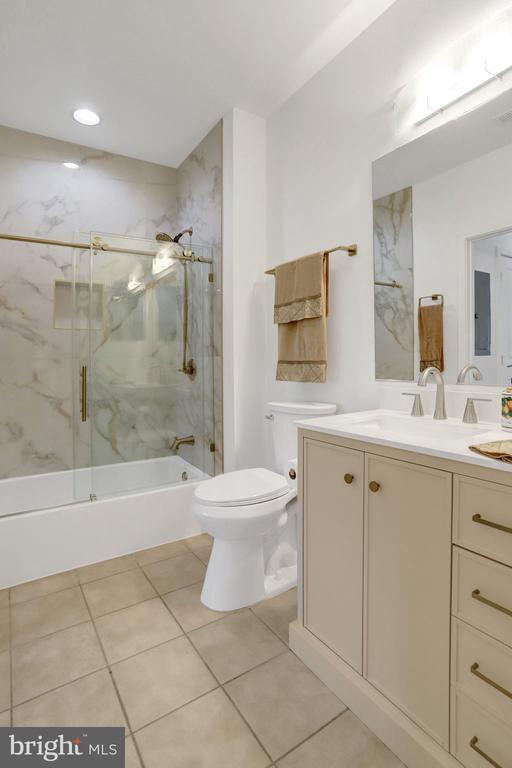
Bathroom with a glass-enclosed tub, marble-look walls, and a white vanity.
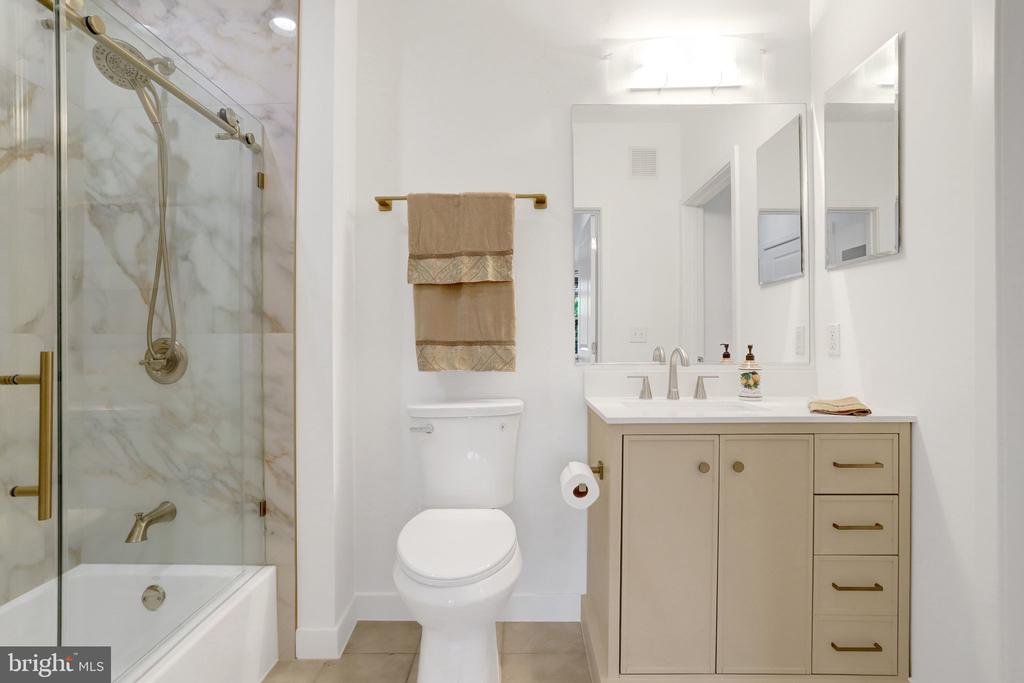
Bathroom with a marble shower, toilet, and beige vanity with double sinks.
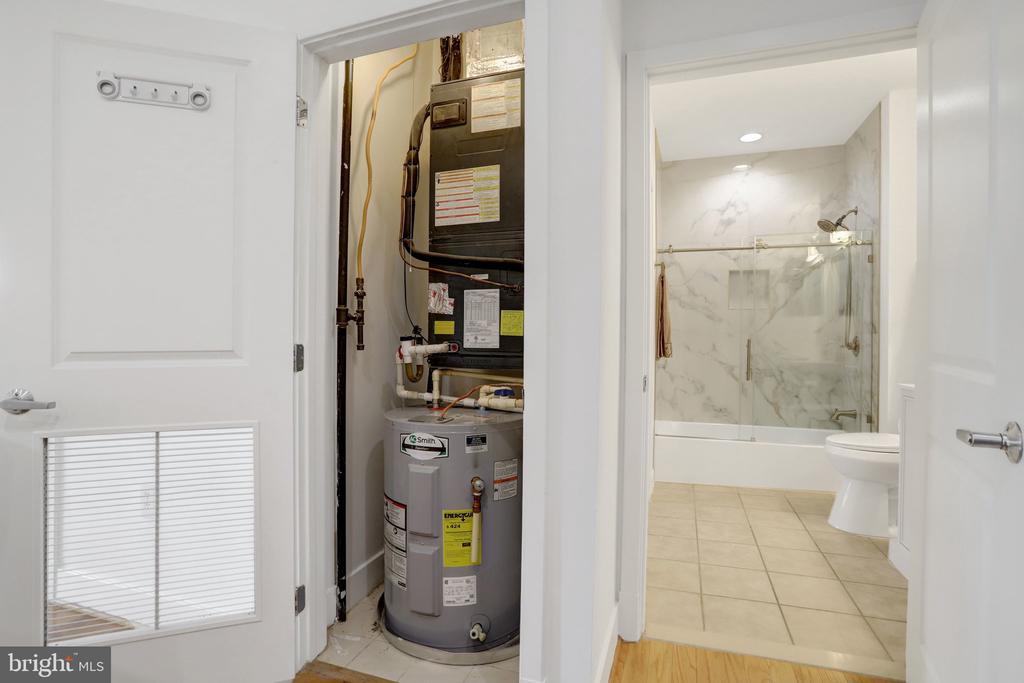
Bathroom with a glass shower and toilet beside an open utility closet with a water heater.
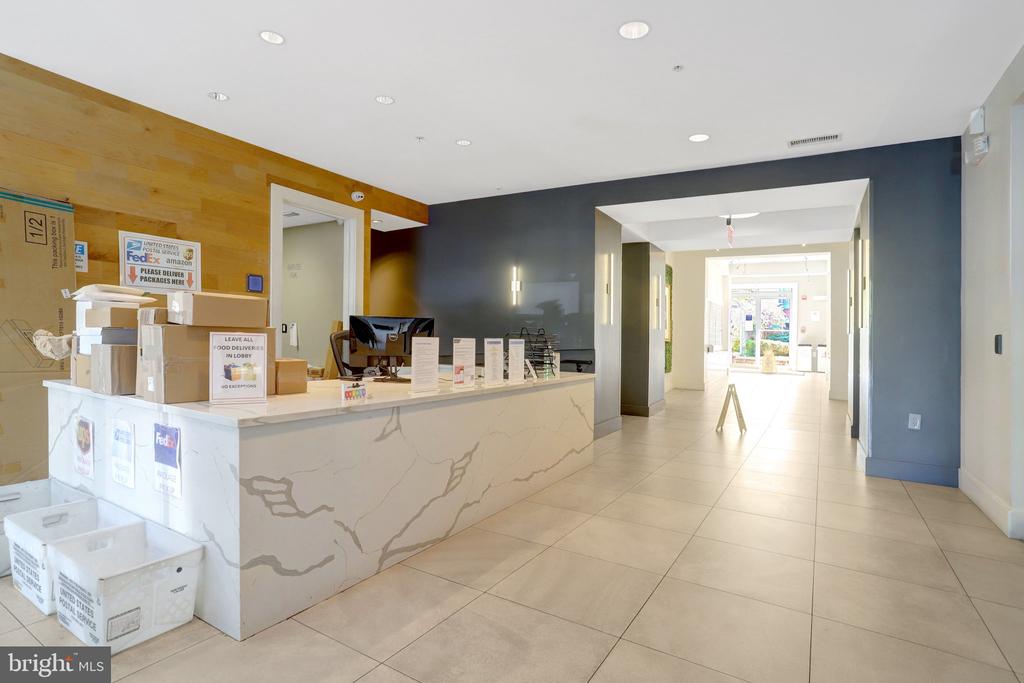
Building lobby with a marble reception counter and parcel drop-off area.
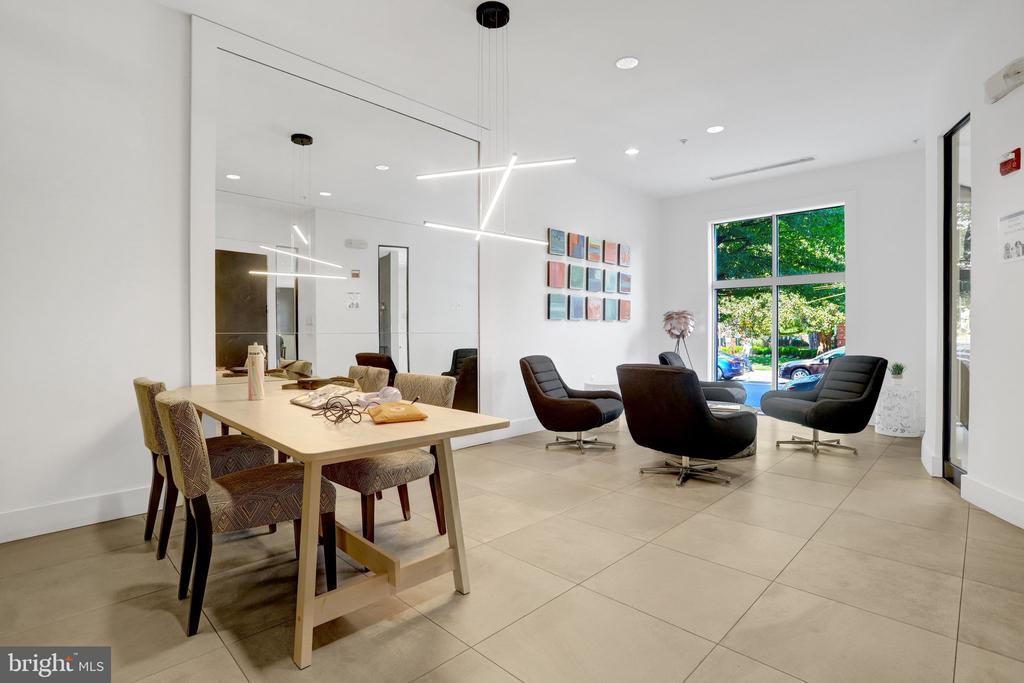
Bright tiled lounge with a meeting table, black swivel chairs, and large windows facing greenery.
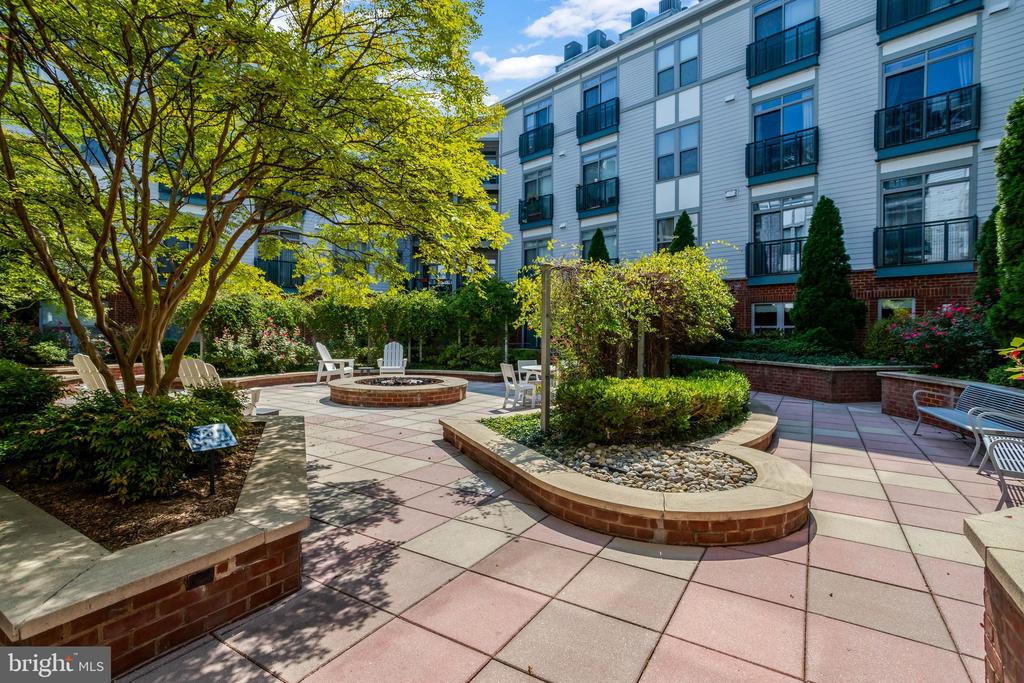
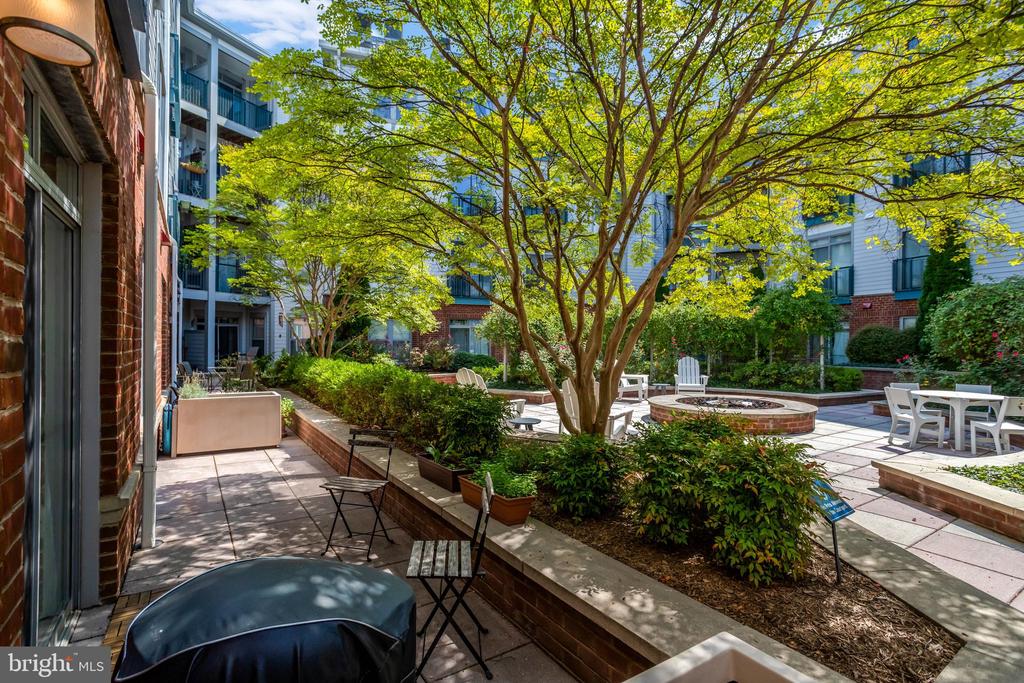
Landscaped apartment courtyard with paved seating areas, raised planters, and a central fire pit.
Condominium courtyard with a mature shade tree, paved seating area, and circular fire pit.
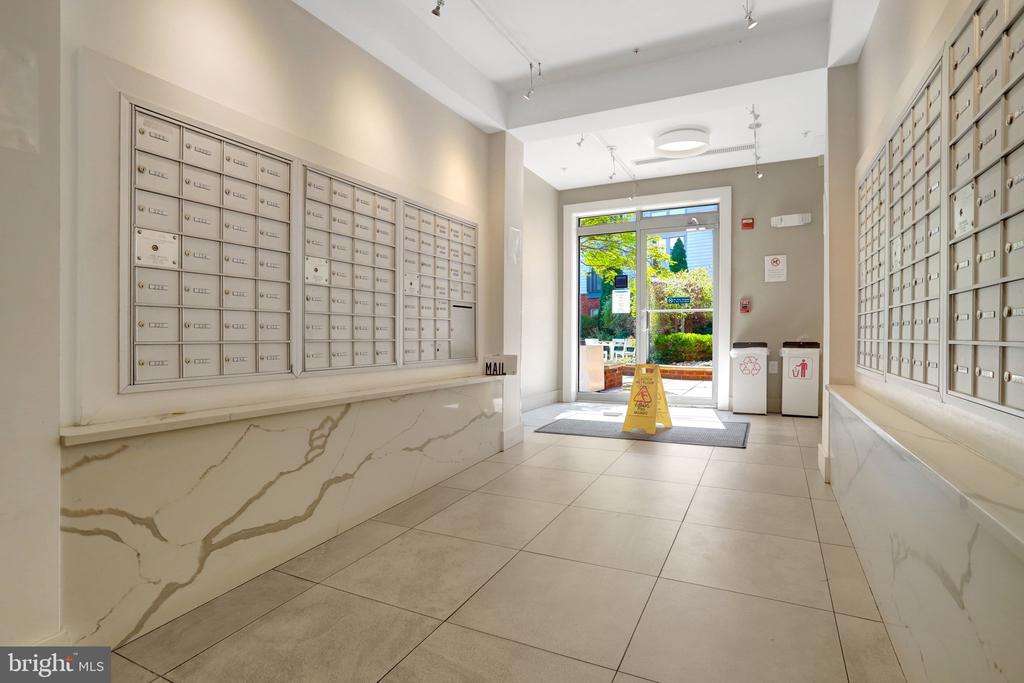
Condo mailroom with rows of mailboxes, marble-look wall panels, and a glass entrance.
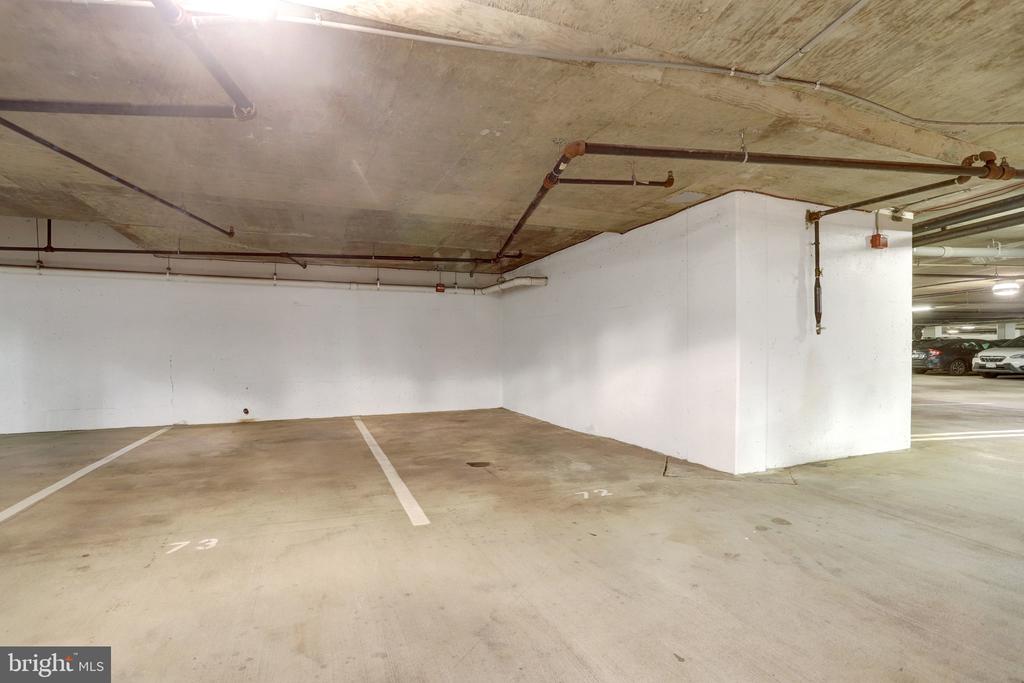
Parking garage with marked spaces beside a large white concrete pillar.
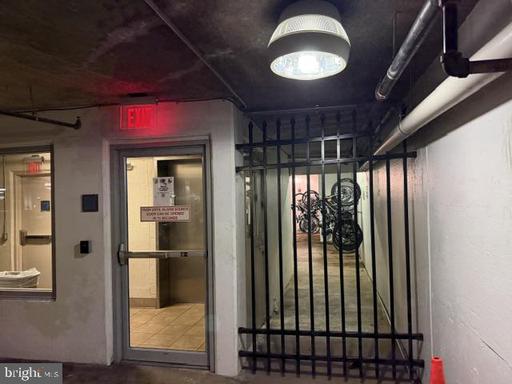
Building common area with a barred bicycle storage enclosure beside an exit door.
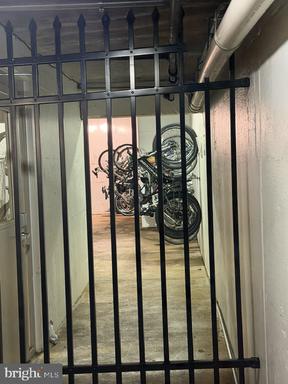
Bicycle storage area behind a black metal gate.
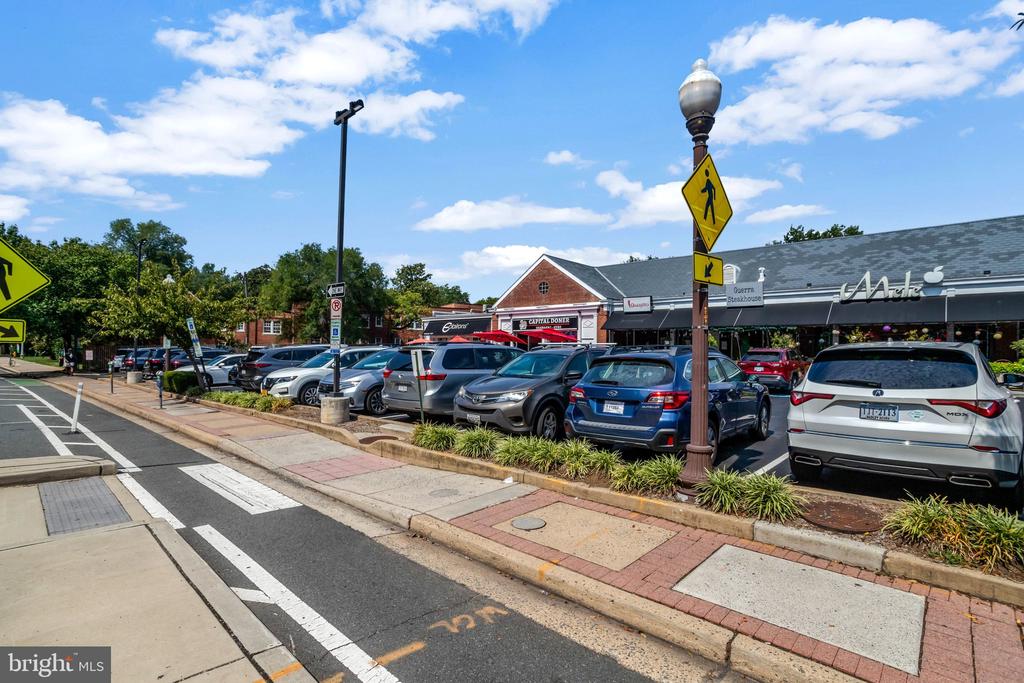
Neighborhood shopping plaza with storefronts, parked cars, and a marked pedestrian crossing.
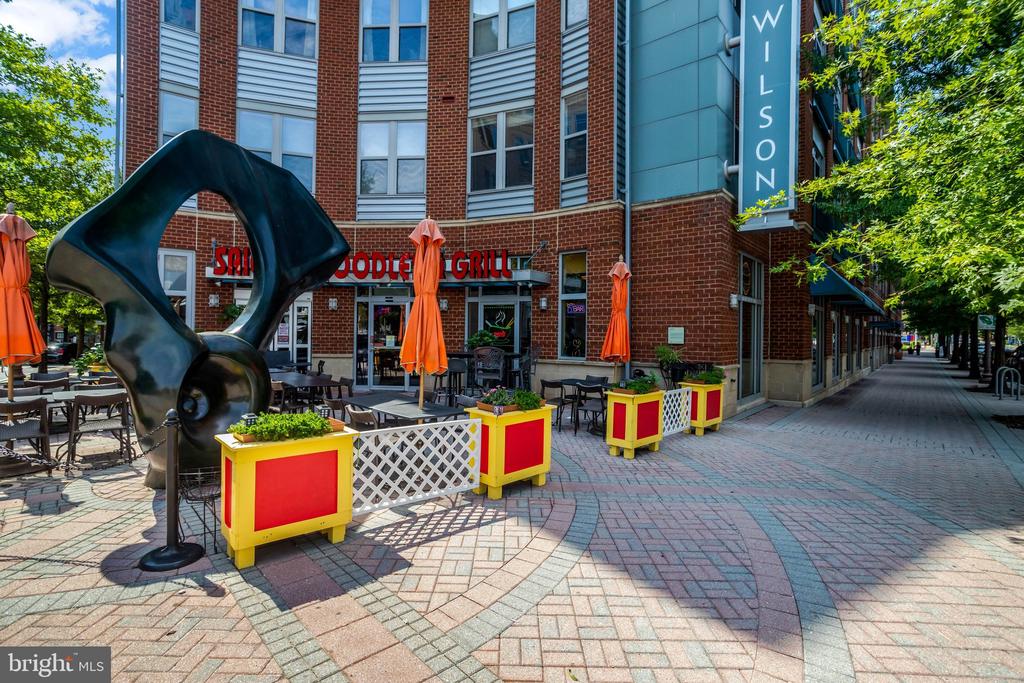
Brick-and-glass building beside a sidewalk plaza with outdoor restaurant seating and a large abstract sculpture.
Parking garage barrier with a lockbox attached, beside a concrete parking space.
SEE ALL PHOTOS
Brick-and-glass apartment building with balconies, storefronts, and cars along the street.
Corner building at 1800 Wilson Boulevard with a clock tower and ground-floor storefronts.
Staged living room with a cream sofa, hardwood floors, and large windows overlooking trees.
Bright vacant room with hardwood floors, a ceiling fan, and a large curtained window.
Living room with large windows, neutral seating, and a wall-mounted television.
Empty room with hardwood floors, a ceiling fan, and wide windows overlooking trees.
Staged living room with a cream sofa, abstract artwork, and an open kitchen.
Open-plan kitchen with light wood floors, pale cabinetry, stainless steel appliances, and a breakfast bar.
Kitchen with cream cabinets, stainless steel appliances, and a white island with two stools.
Open stainless-steel refrigerator with French doors, interior shelves, and lower freezer drawer.
Open refrigerator drawers with empty glass shelves and white plastic compartments.
Kitchen with a marble island, cream cabinets, stainless steel appliances, and hardwood floors.
Kitchen with a marble waterfall island, stainless steel appliances, and large windows overlooking green trees.
Kitchen with stainless steel appliances, light cabinets, and white countertops.
Kitchen with a stainless steel gas range and microwave between white cabinets.
Kitchen island with white countertop and stools beside large windows overlooking trees.
Bright kitchen with white cabinetry, a marble island, stainless steel appliances, and two bar stools.
Kitchen with open stainless-steel dishwasher beneath a marble-look counter and red flowers.
Staged bedroom with a king bed, green bedding, large windows, and a ceiling fan.
Empty carpeted bedroom with large curtained windows and a ceiling fan.
Empty carpeted room with a ceiling fan and open doorways to the bathroom and kitchen.
Staged bedroom with a green bed runner, sunburst mirror, and large windows overlooking trees.
Empty carpeted room with a ceiling fan and large windows overlooking leafy trees.
Empty carpeted bedroom with a dark ceiling fan and an open doorway to the bathroom.
Walk-in closet with wood built-ins, drawers, hanging rails, and a full-length mirror.
Walk-in closet with dark wood built-ins, drawer units, and a full-length mirror.
Staged bedroom with a green-and-white bed, tufted headboard, ceiling fan, and large window.
Vacant carpeted room with a ceiling fan and a large curtained window overlooking trees.
Stacked washer and dryer beside an open bathroom with a vanity and toilet.
Bathroom with a glass-enclosed tub and marble-look walls beside a beige vanity.
Bathroom with a glass-enclosed tub, marble-look walls, and a white vanity.
Bathroom with a marble shower, toilet, and beige vanity with double sinks.
Bathroom with a glass shower and toilet beside an open utility closet with a water heater.
Building lobby with a marble reception counter and parcel drop-off area.
Bright tiled lounge with a meeting table, black swivel chairs, and large windows facing greenery.
Landscaped apartment courtyard with paved seating areas, raised planters, and a central fire pit.
Condominium courtyard with a mature shade tree, paved seating area, and circular fire pit.
Condo mailroom with rows of mailboxes, marble-look wall panels, and a glass entrance.
Parking garage with marked spaces beside a large white concrete pillar.
Building common area with a barred bicycle storage enclosure beside an exit door.
Bicycle storage area behind a black metal gate.
Neighborhood shopping plaza with storefronts, parked cars, and a marked pedestrian crossing.
Brick-and-glass building beside a sidewalk plaza with outdoor restaurant seating and a large abstract sculpture.
Parking garage barrier with a lockbox attached, beside a concrete parking space.
For Sale

1800 WILSON BOULEVARD Unit: 330

1800 WILSON BOULEVARD Unit: 330, ARLINGTON, VA 22201

$495,000
Experience the joy of living at 1800 Wilson Blvd., located between the Rosslyn and Courthouse neighborhoods. Unit 330 is every buyer's dream, ready to move in, recently updated and has a spectacular view of the tree lined street below. ***AUG 2026 UPDATES: entire unit painted, new washer/dryer, new refrigerator, complete bathroom remodel, new carpet in bedroom, resurfaced & painted kitchen cabinets, new kitchen quartz counters, new kitchen sink & faucet, polished hardwood in kitchen and living room. *** OTHER RECENT UPDATES: HVAC compressor replaced 2024, dishwasher replaced Feb. 2024. Hot water heater replaced Dec. 2020. Condo fee includes water, sewer, trash, gas cooking. Nine foot ceilings, large windows and bright finishes create a light and happy atmosphere. Owner has private and secure storage space and 1 garage space close to elevator (#72).
1800 Wilson offers a vibrant urban lifestyle with a Walking Score of 96 (a Walker's Paradise, meaning daily errands do not require a car). Building has pet friendly amenities and is surrounded by a diverse dining scene, shopping and spacious green areas. Residents enjoy a private courtyard with fire pit, 24 hour modern and well stocked gym, concierge service, secure bike storage, meeting or game room and 24-hour security. Two internet providers are available in building for residents, Verizon Fios and Comcast Cable (not included in condo fee).
Ultra convenient location, all the amenities in the building and immediate surrounding area and the beautifully updated unit create the perfect life balance and the perfect place to call home. Great property for owners or investors, from young professionals to downsizers looking to get rid of stairs and everyone in between.

1
bed

1
bath

716 Sq.Ft. LIVING AREA

image

Schedule a Showing

We would love to show you our beautiful property. Please select your preferred date and time below. An agent will be in touch shortly to confirm your appointment.

Schedule a Showing

We would love to show you our beautiful property. Please select your preferred date and time below. An agent will be in touch shortly to confirm your appointment.
Thank you for your interest in 1800 WILSON BOULEVARD Unit: 330, ARLINGTON, VA 22201. We are reviewing your request and will be in touch shortly!
Tarafa Homsi

Tarafa Homsi

Features & Amenities

Interior

  • total bedrooms1
  • Total bathroom1
  • full bathroom1
  • Laundry room Dryer In Unit, Washer In Unit

Area & Lot

  • Status For Sale
  • Living Area716 Sq.Ft.
  • Total Area716 Sq.Ft.
  • MLS® IDVAAR2079066
  • TypeCondo
  • YEAR BUILT2007
  • NeighborhoodArlington County
  • Architecture StylesContemporary
  • Elementary SchoolINNOVATION
  • Middle SchoolDOROTHY HAMM
  • High SchoolYORKTOWN
  • School DistrictARLINGTON COUNTY PUBLIC SCHOOLS

Exterior

  • STORIES6
  • Garage Space1.0
  • water SourcePublic
  • PoolNo Pool
  • parkingParking Garage, On Street
  • HEAT TYPEForced Air
  • AIR CONDITIONINGCentral A/C
  • sewerPublic Sewer
  • Disability FeaturesElevator
  • HOA AmenitiesElevator, Exercise Room, Reserved/Assigned Parking
  • security FeaturesDesk in Lobby, Exterior Cameras, Main Entrance Lock, Security Gate
  • other exterior FeaturesSecure Storage, Sidewalks

Financial

  • Sales Price$495,000
  • Real Estate Tax $4,904/yr
  • Zoning C-O-2.5

Arlington County

Explore

Work With Tarafa

Please feel free to contact me if you would like to discuss how I can best assist you with your real estate needs. Who is the #1 winner in my business? ...my customers and clients.

Follow Me on Instagram