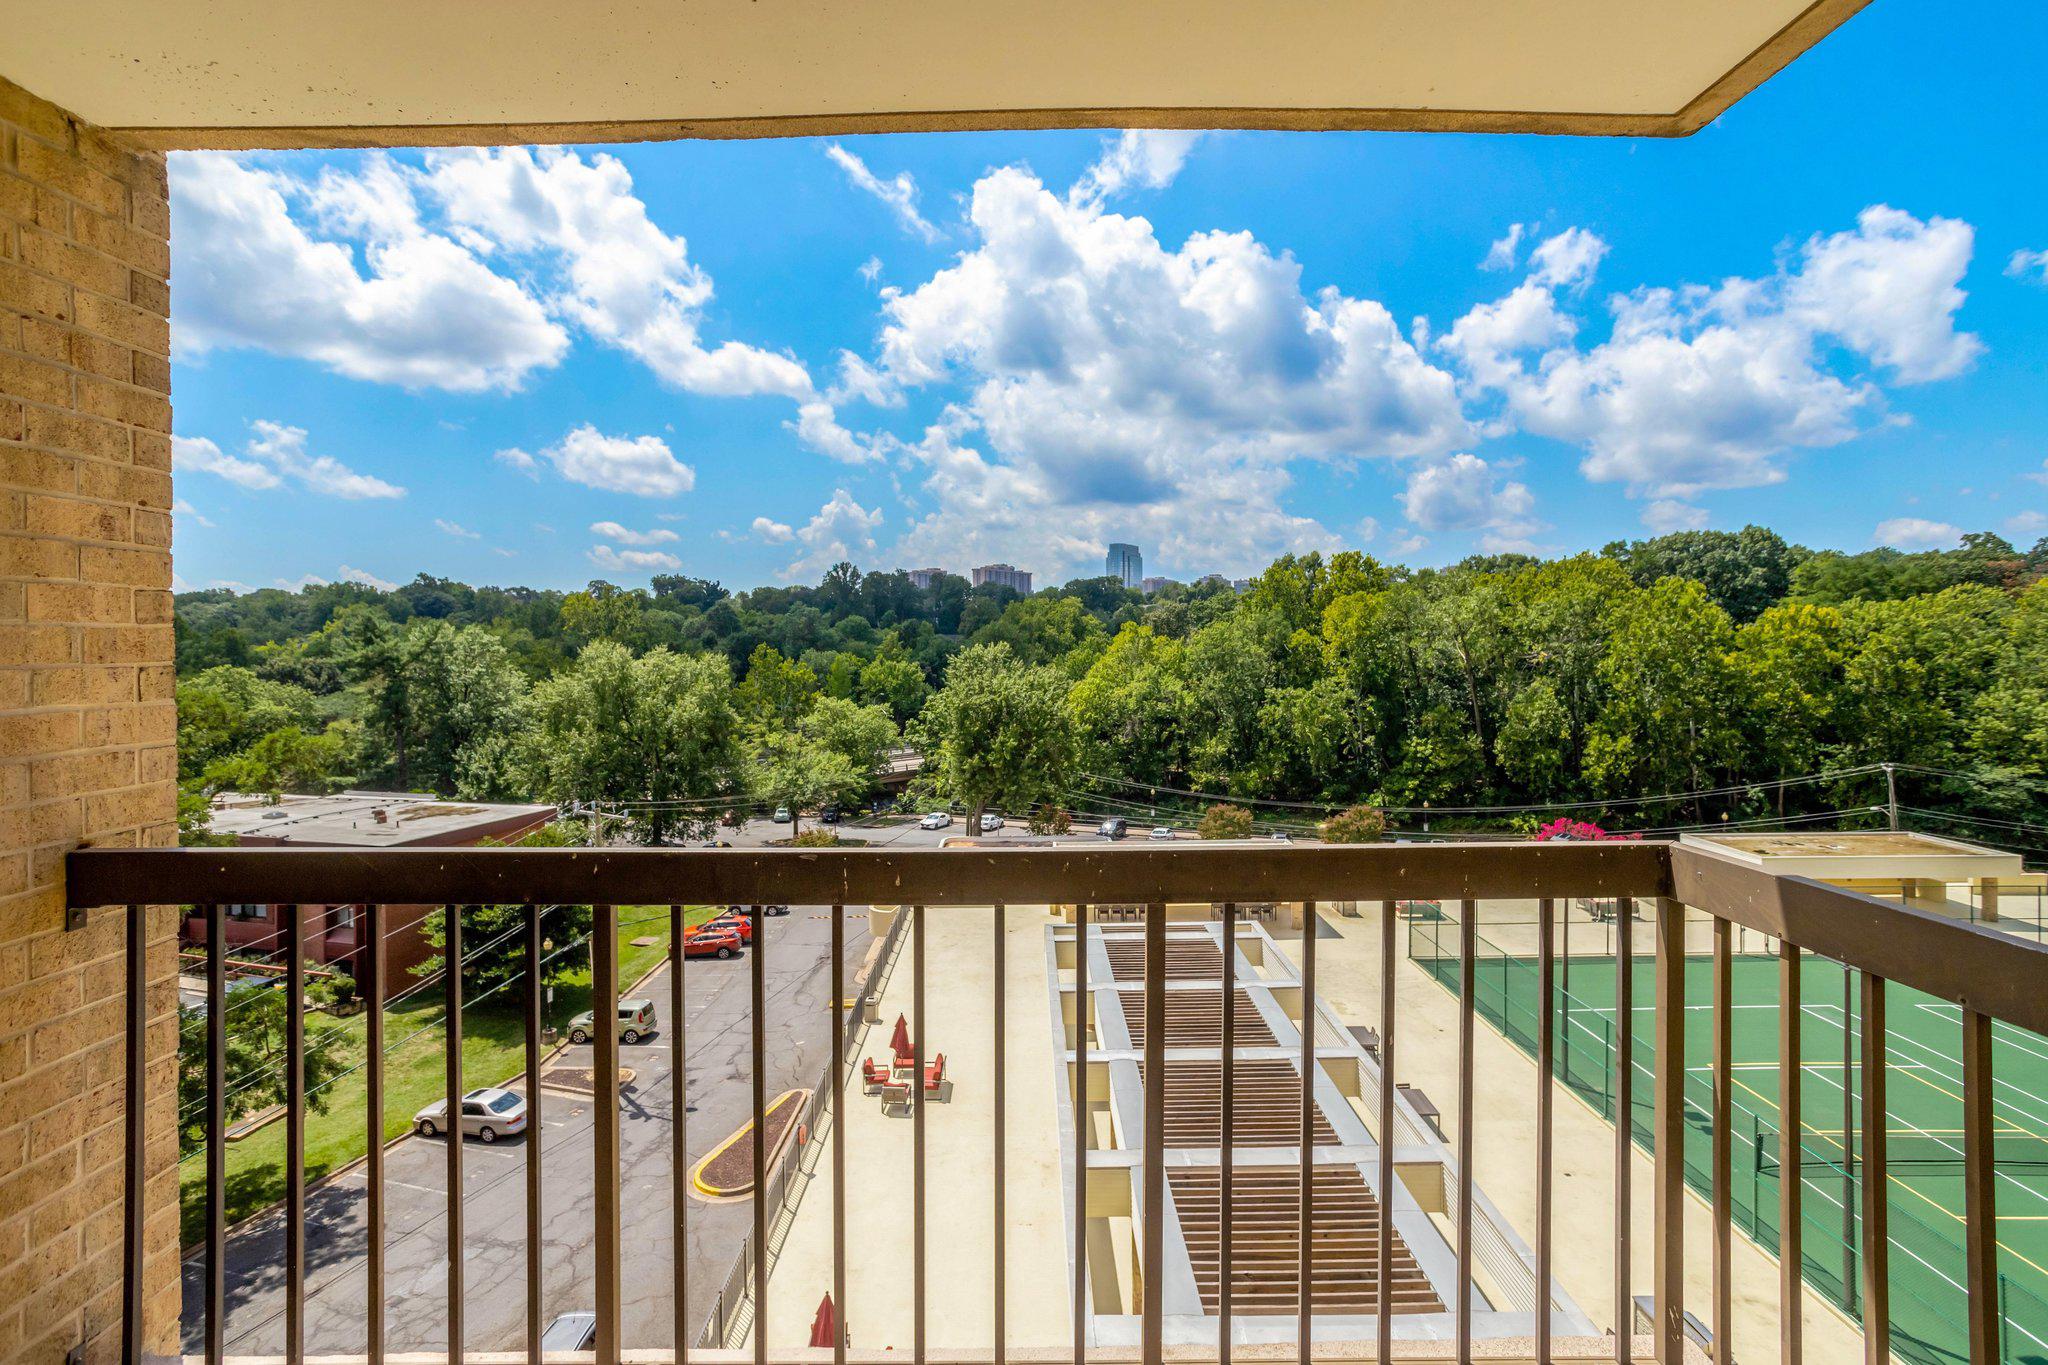
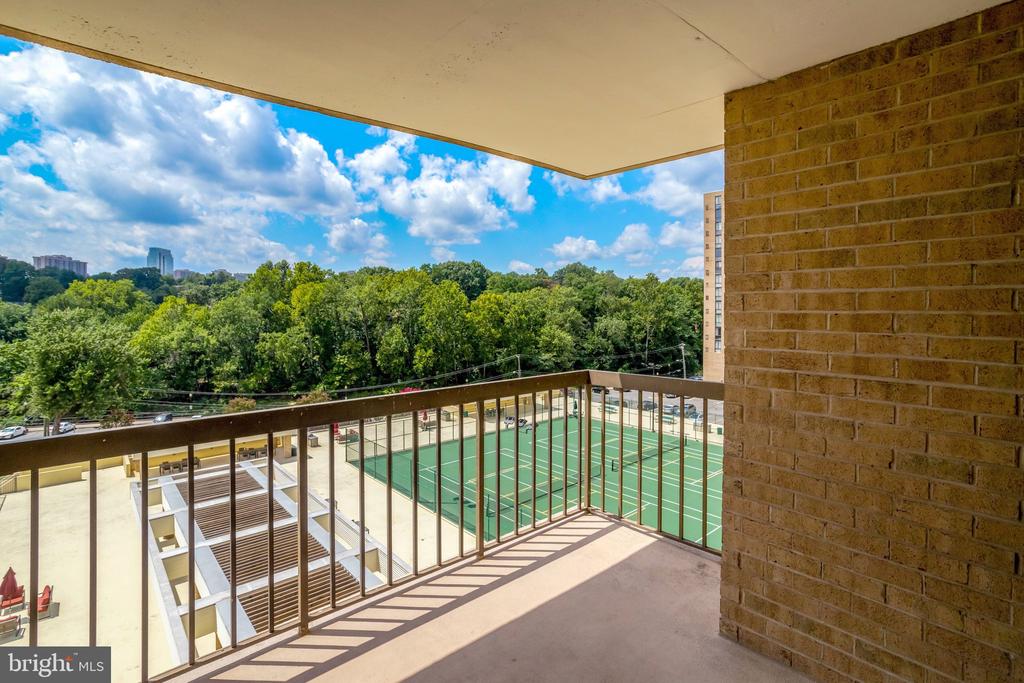
Balcony view over treetops, with distant buildings and a tennis court below.
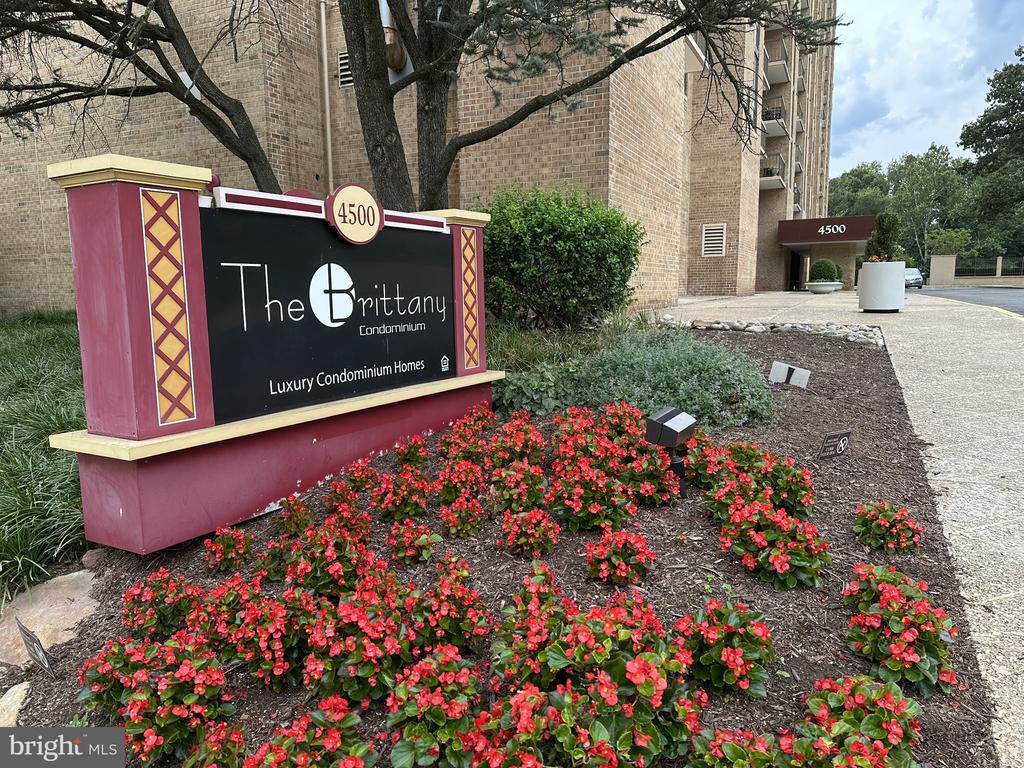
The Brittany condominium entrance with its sign, flower beds, and 4500-marked canopy.
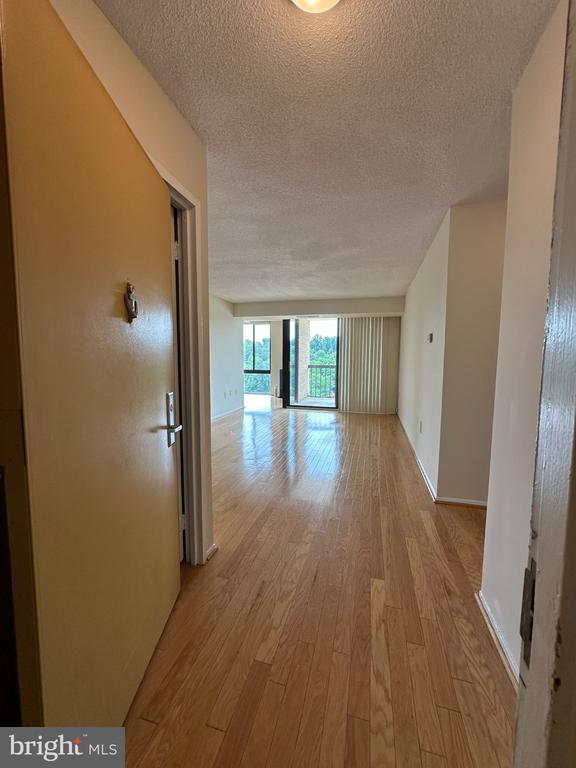
Empty apartment entry and living area with wood-look flooring and sliding glass doors to a balcony.
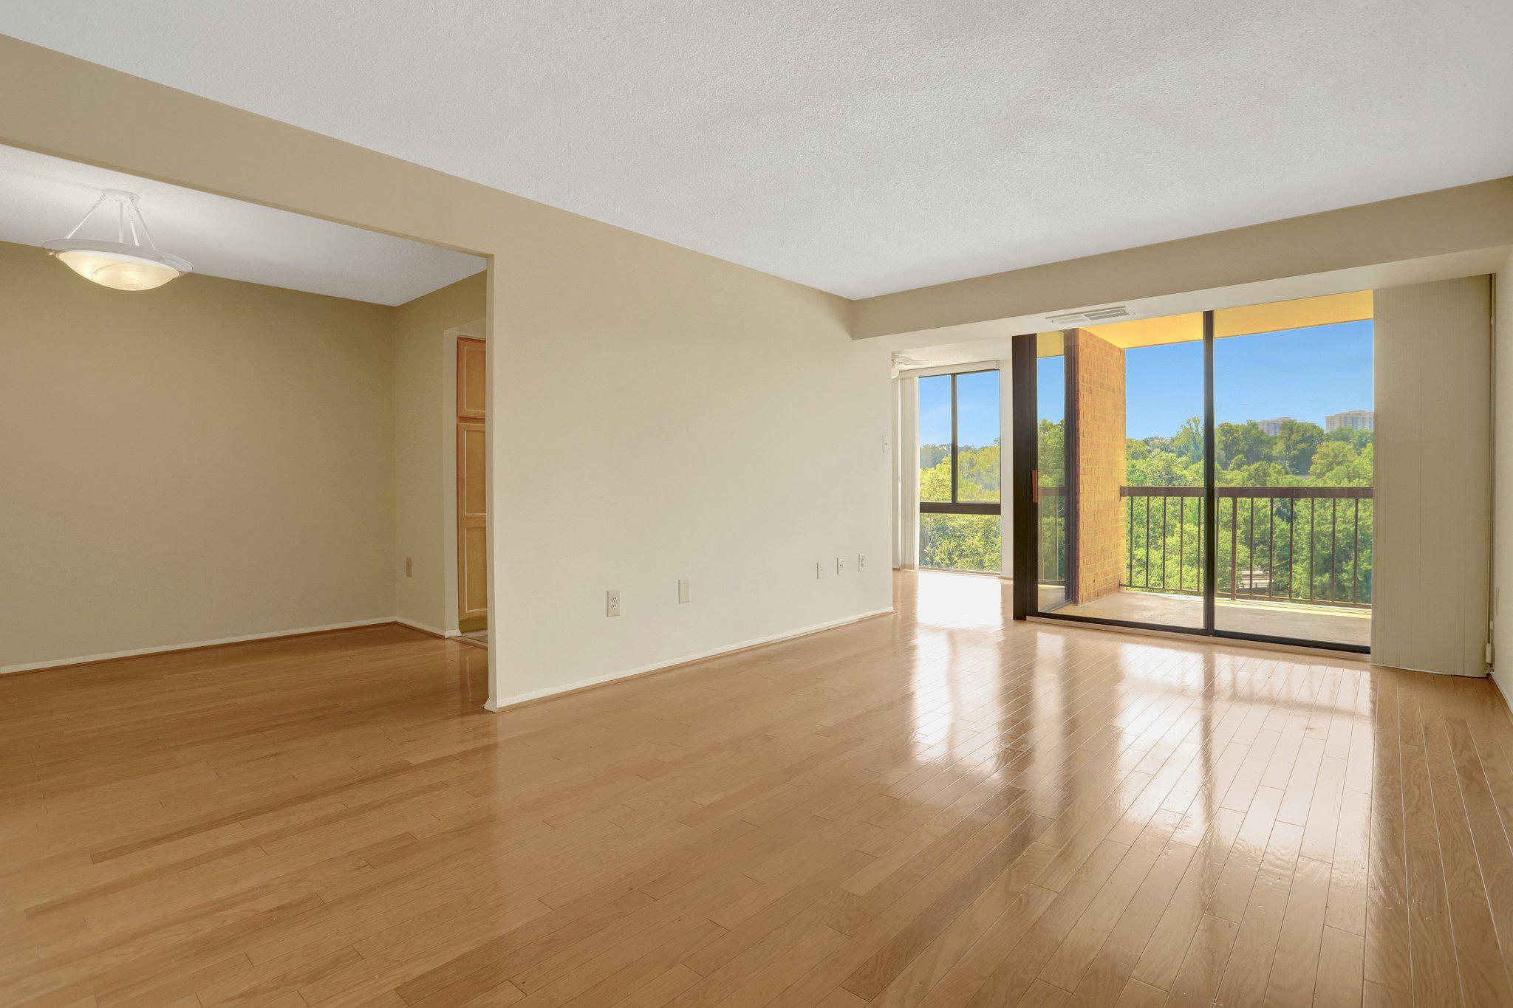
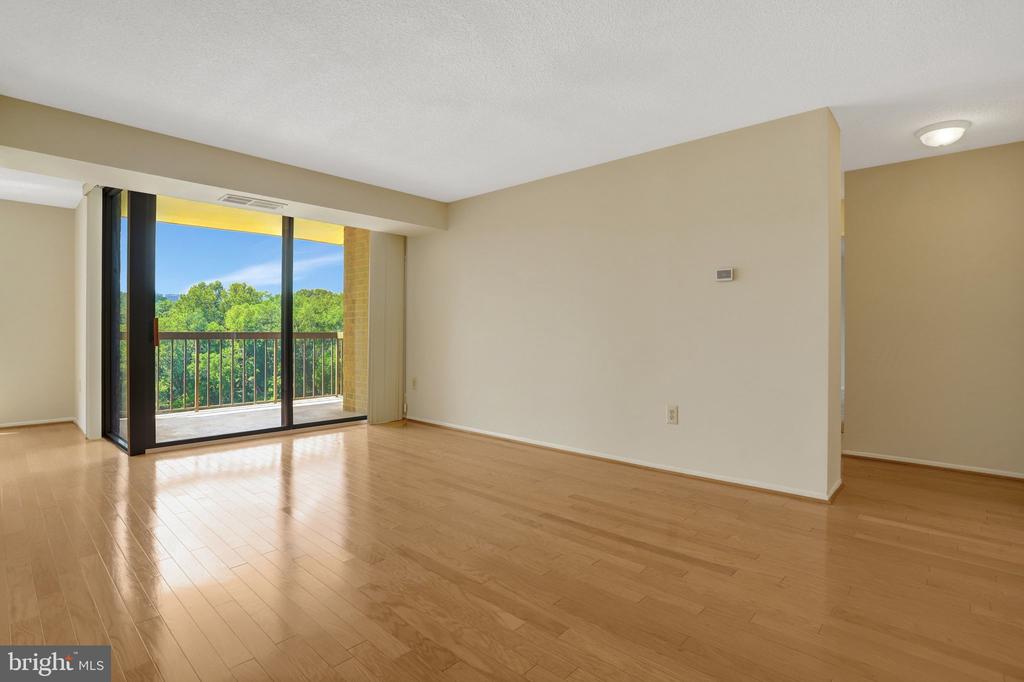
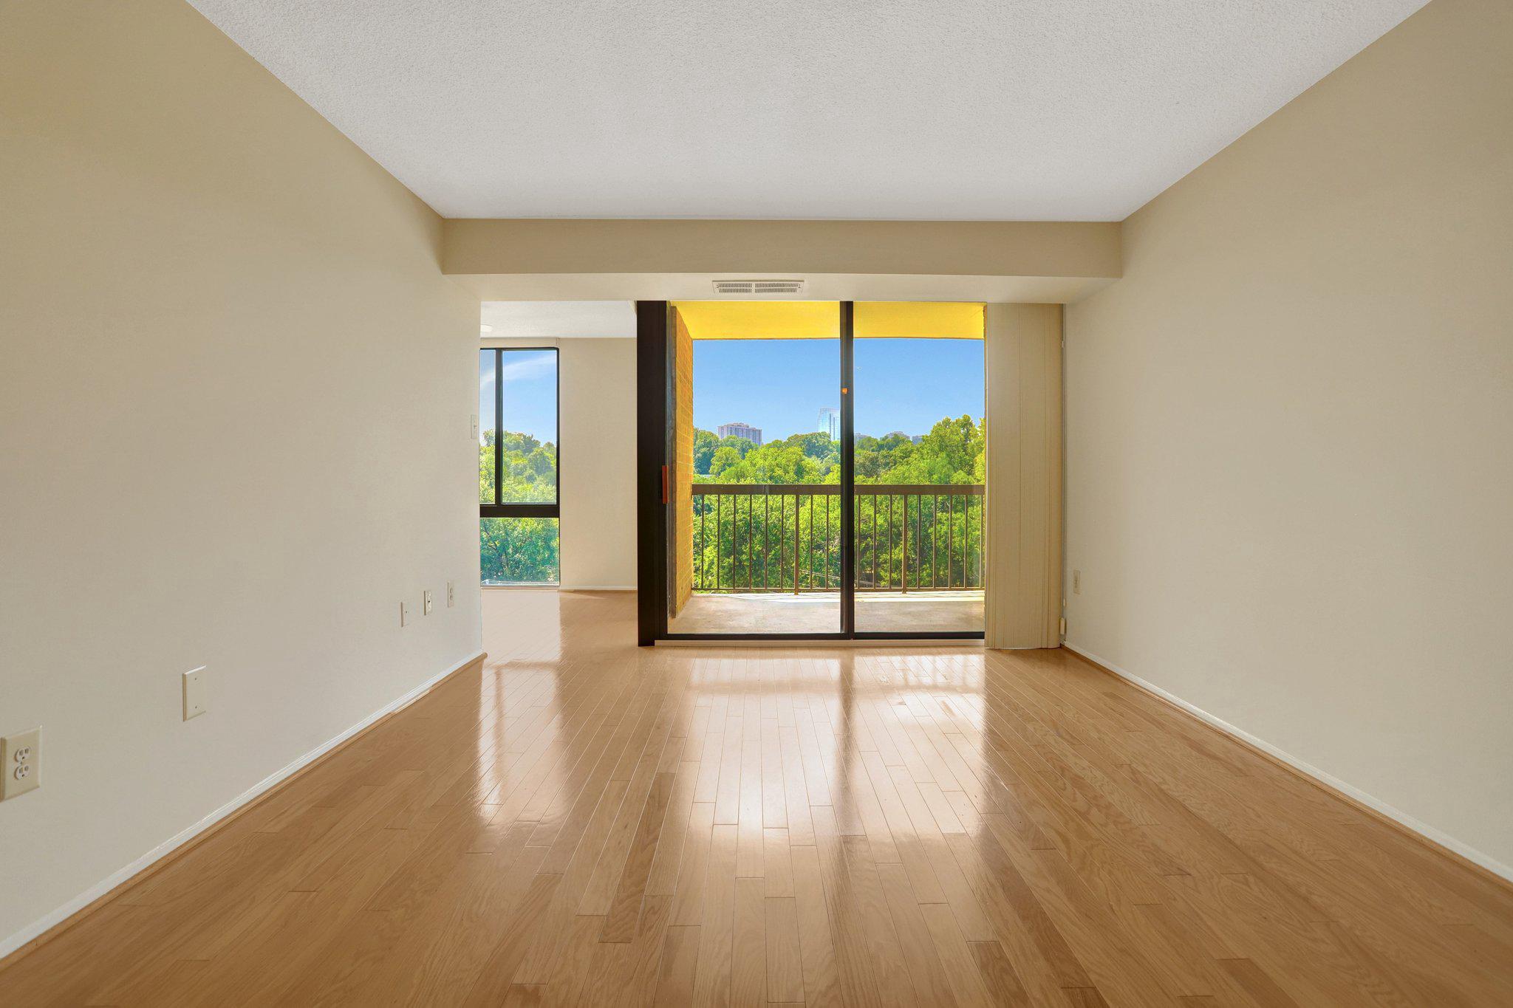
Empty living room with hardwood floors and sliding glass doors opening to a balcony with leafy views.
Living room with hardwood floors and sliding glass doors opening to a tree-lined balcony.
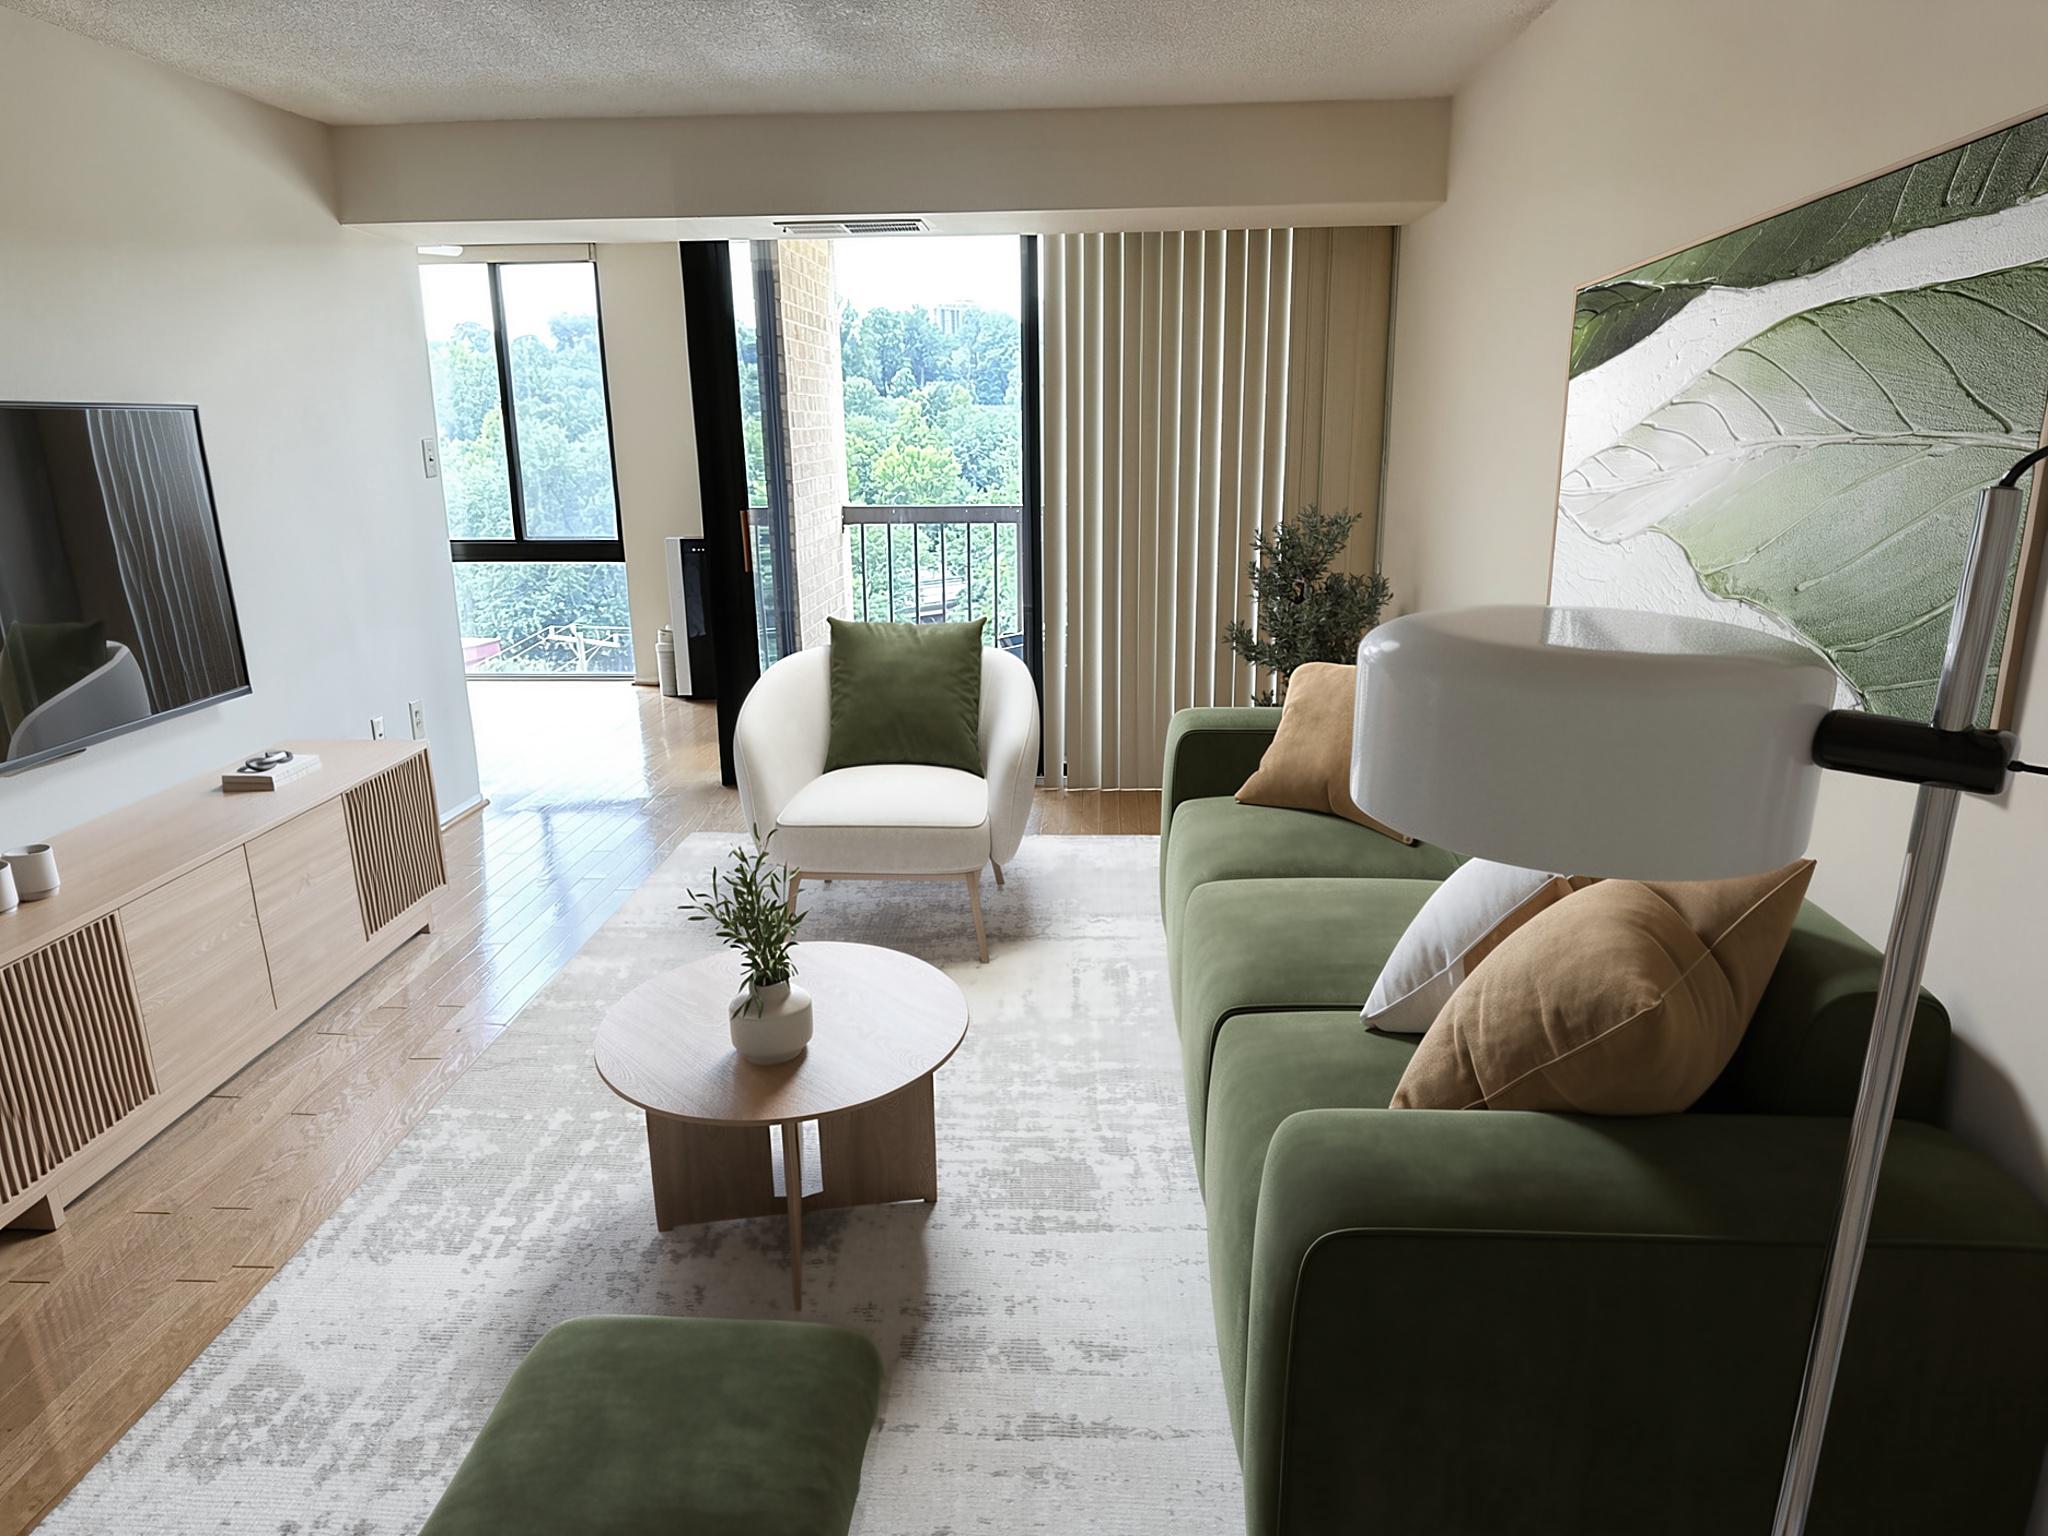
Living room with green sofa, white armchair, wood flooring, and windows overlooking trees.
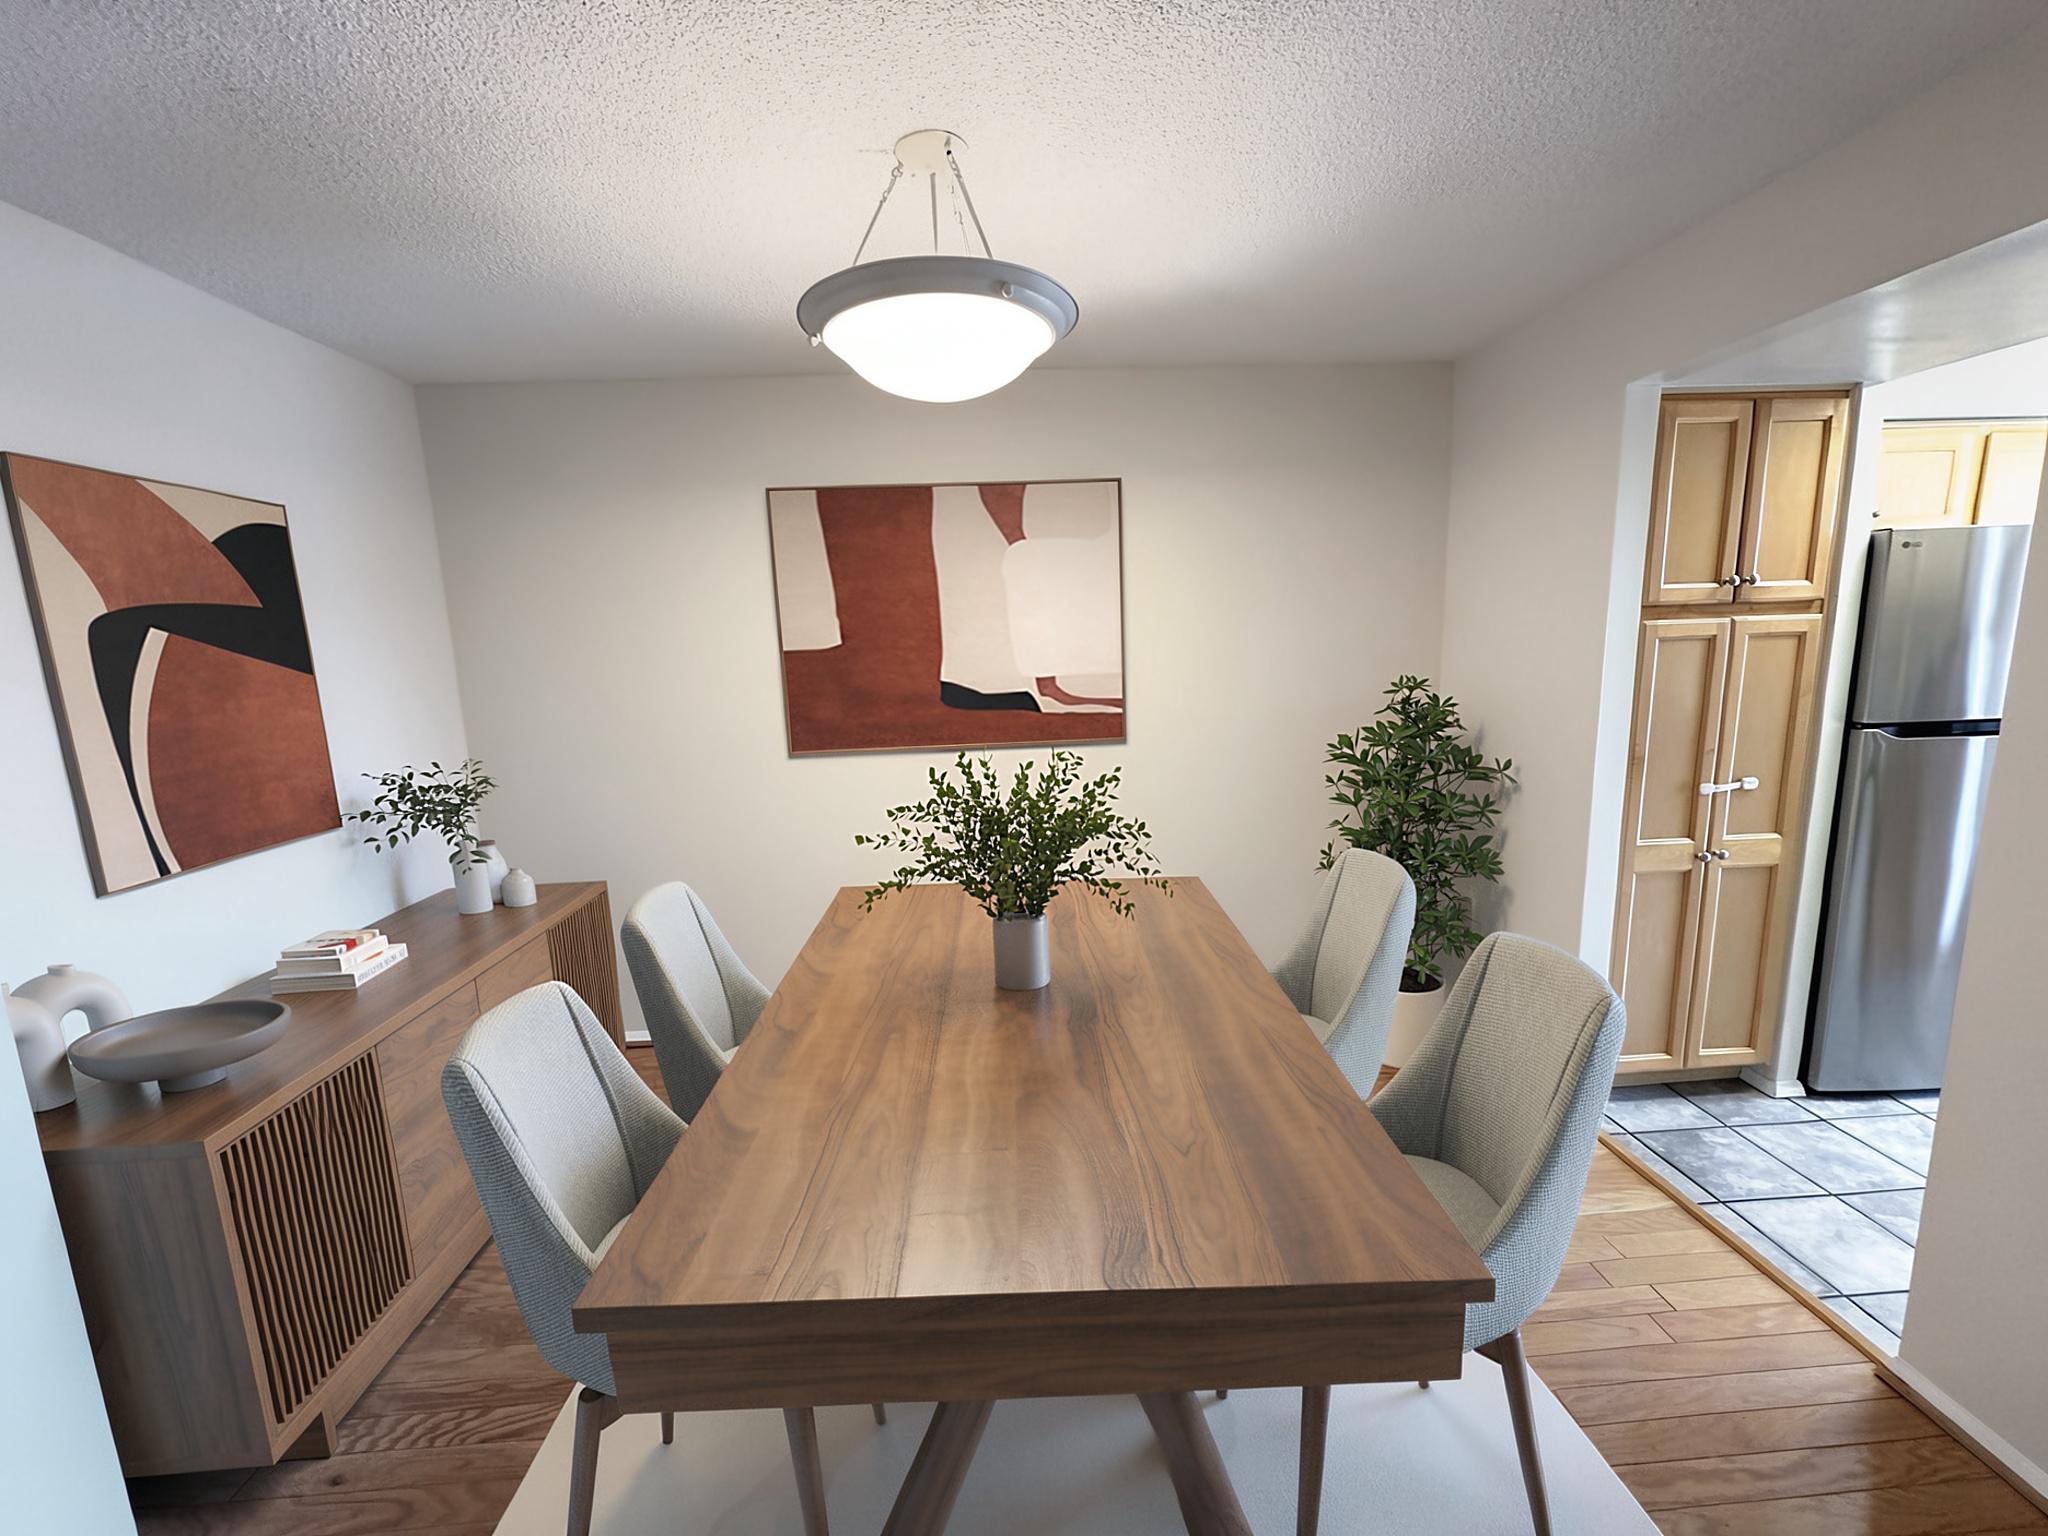
Dining room with a long wooden table, upholstered chairs, abstract art, and an adjoining kitchen.
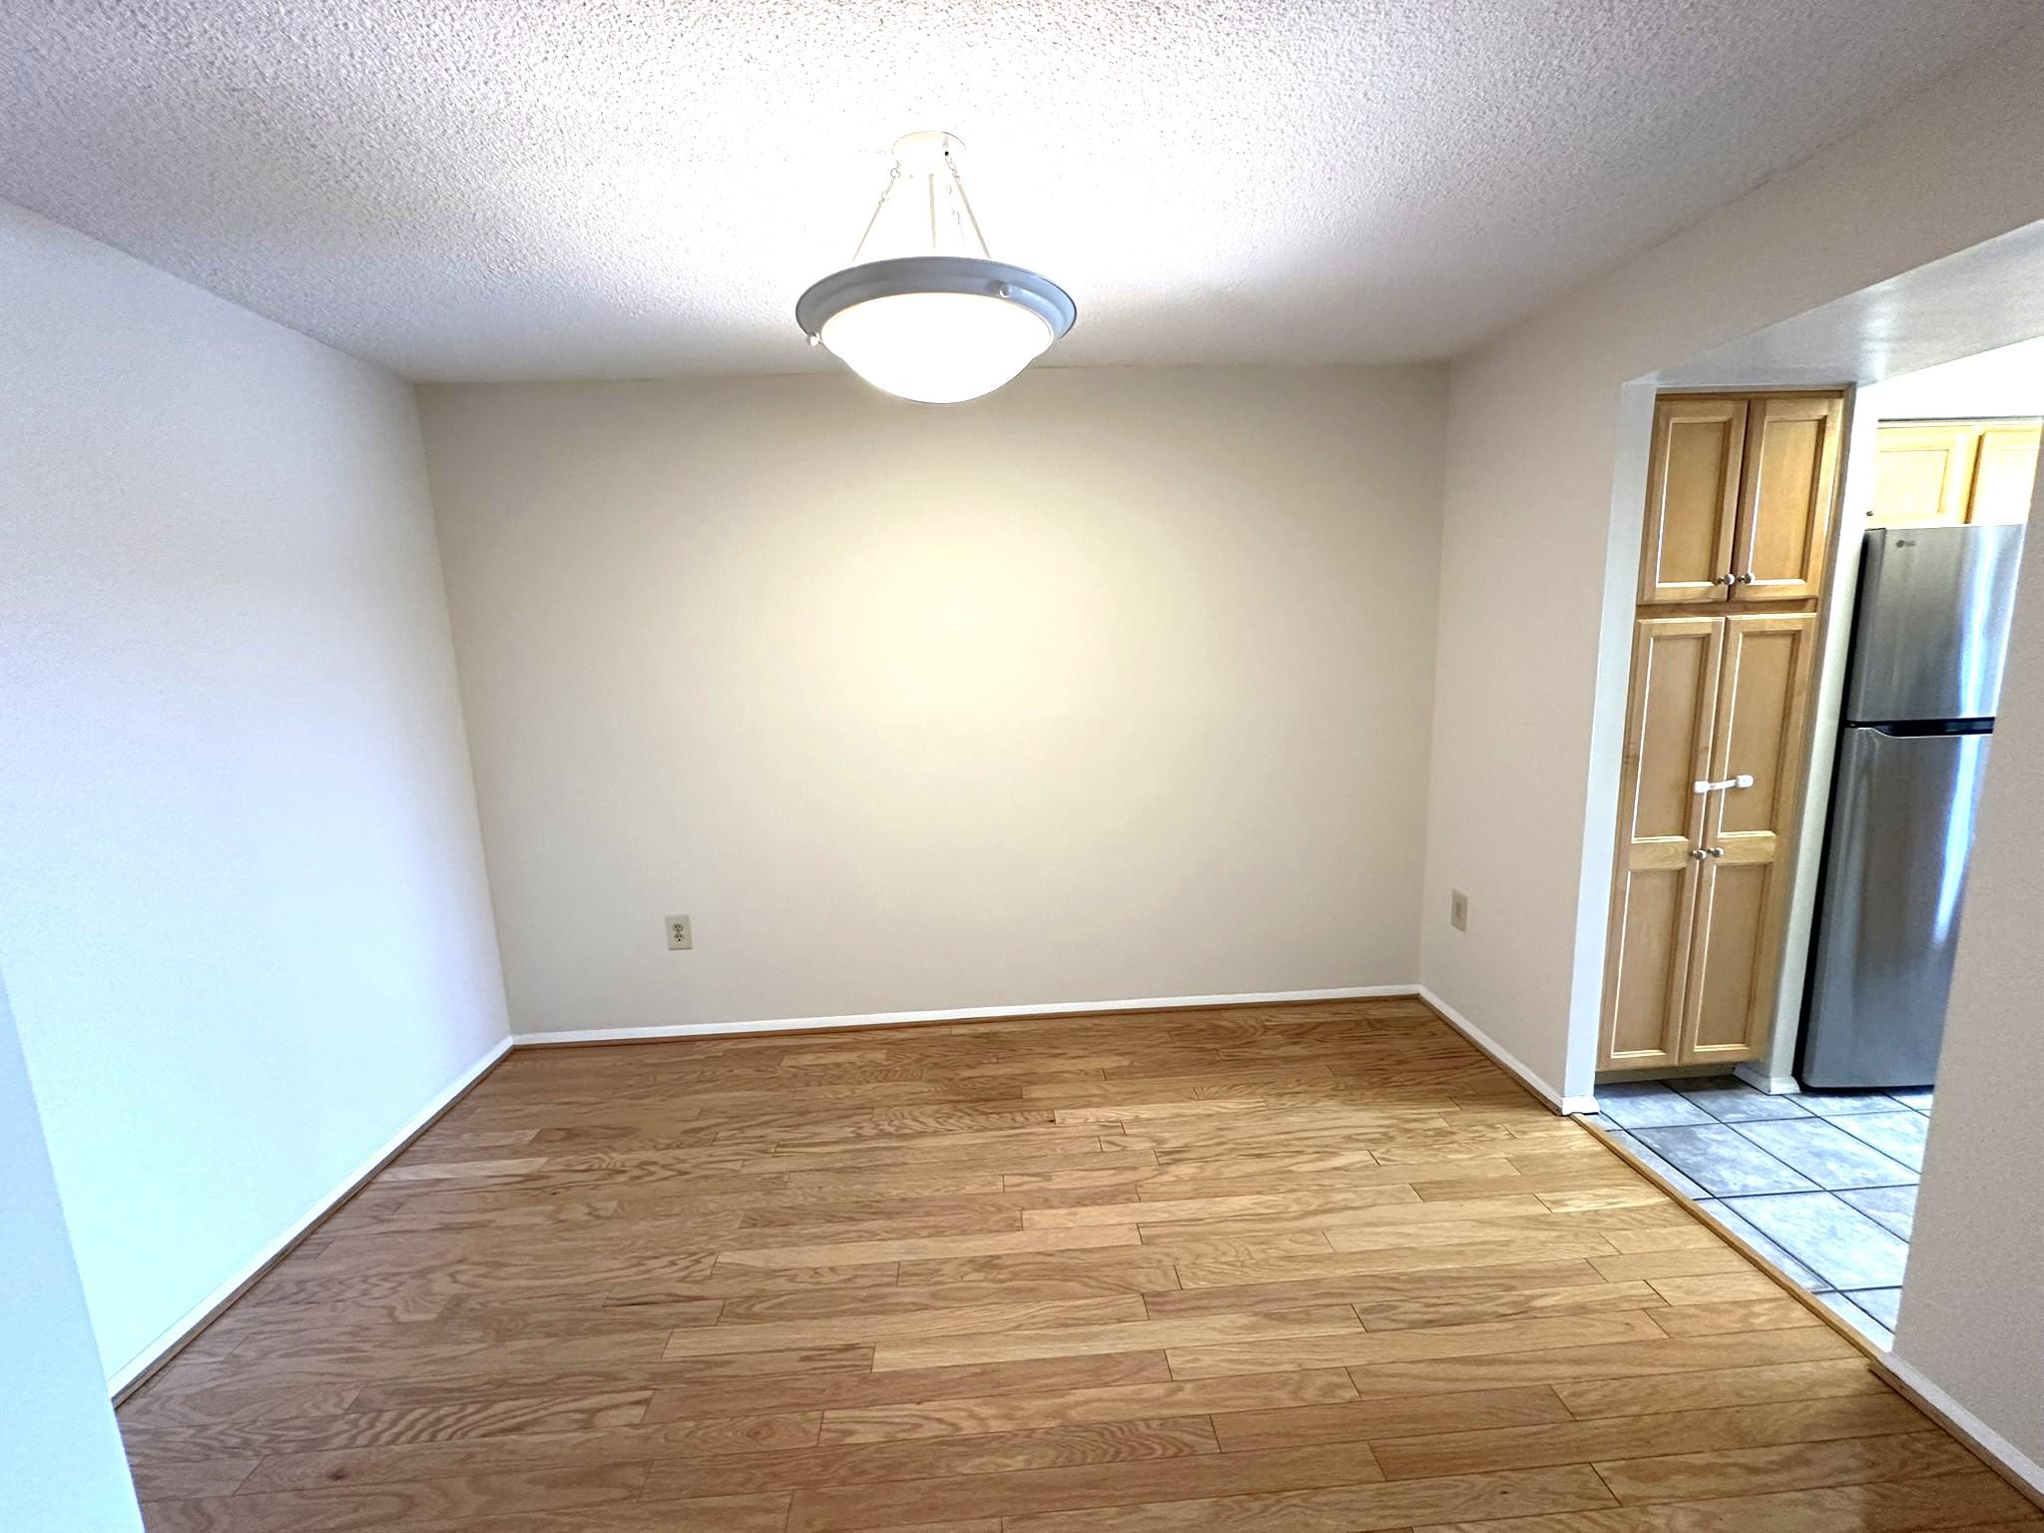
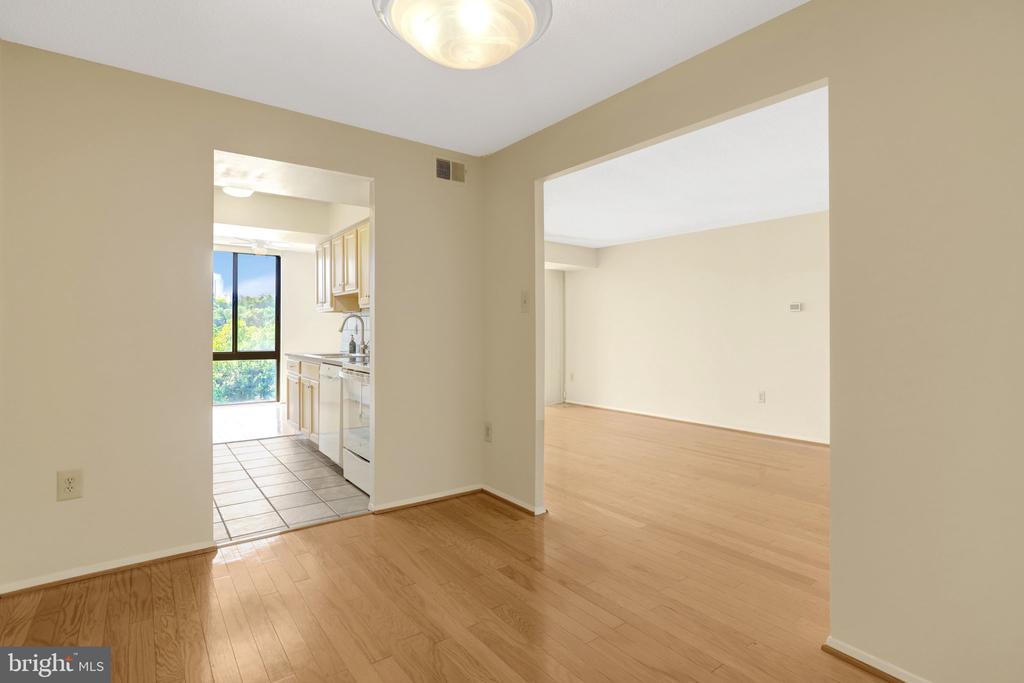
Empty dining area with wood flooring, a ceiling light, and an opening to the kitchen.
Empty condo interior with hardwood floors, opening to a tiled kitchen and adjoining living area.
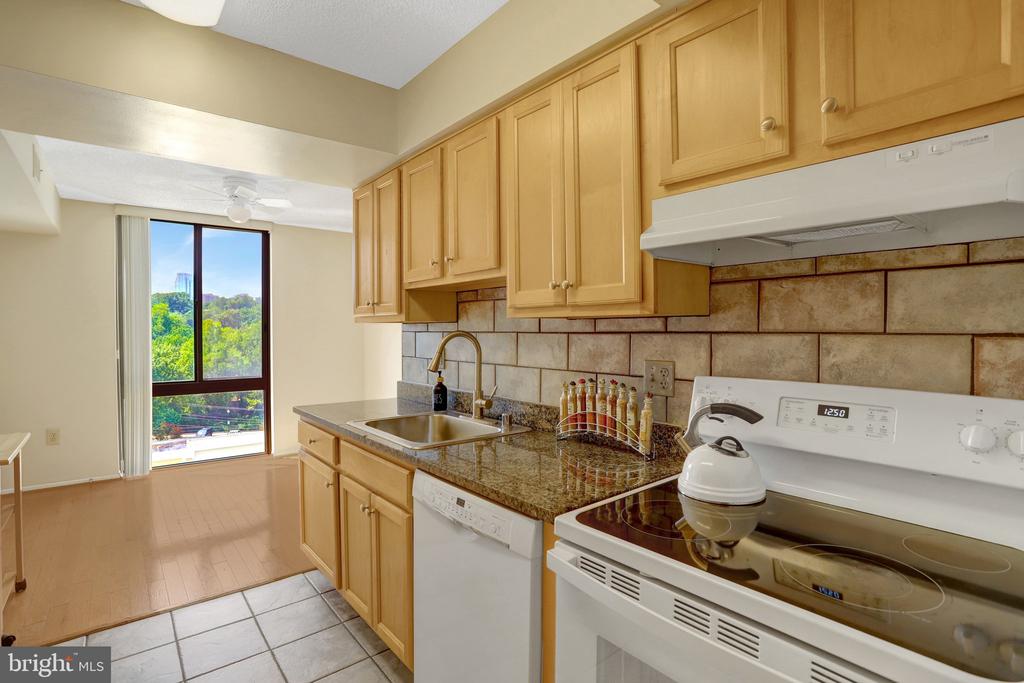
Kitchen with honey-colored cabinets, granite counters, white appliances, and a large window overlooking trees.
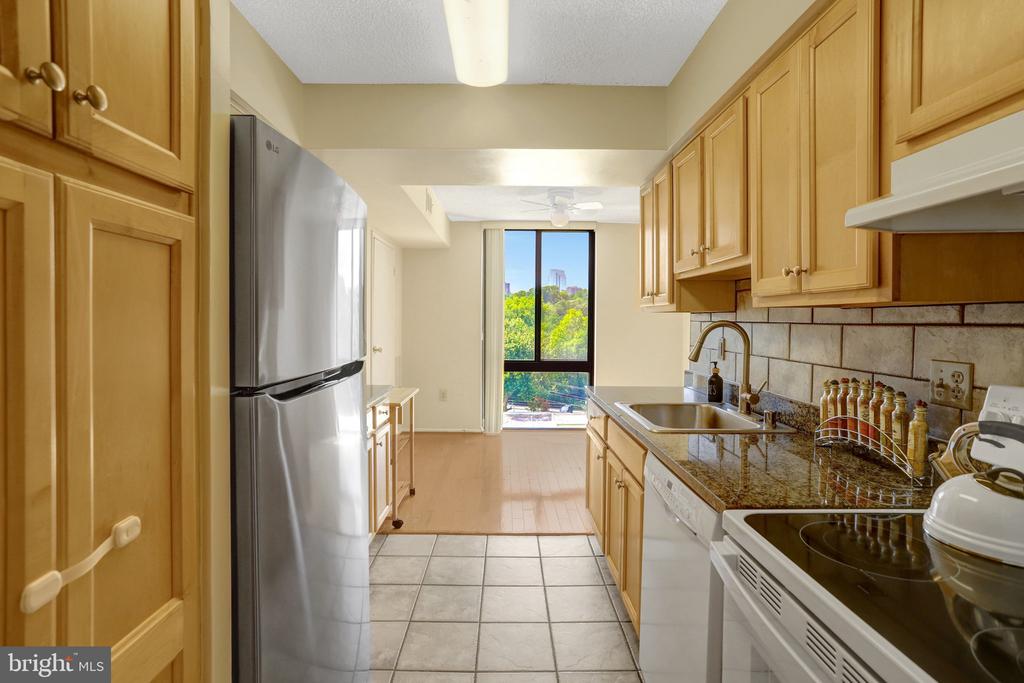
Kitchen with honey-colored cabinets, stainless steel refrigerator, and a window overlooking trees.
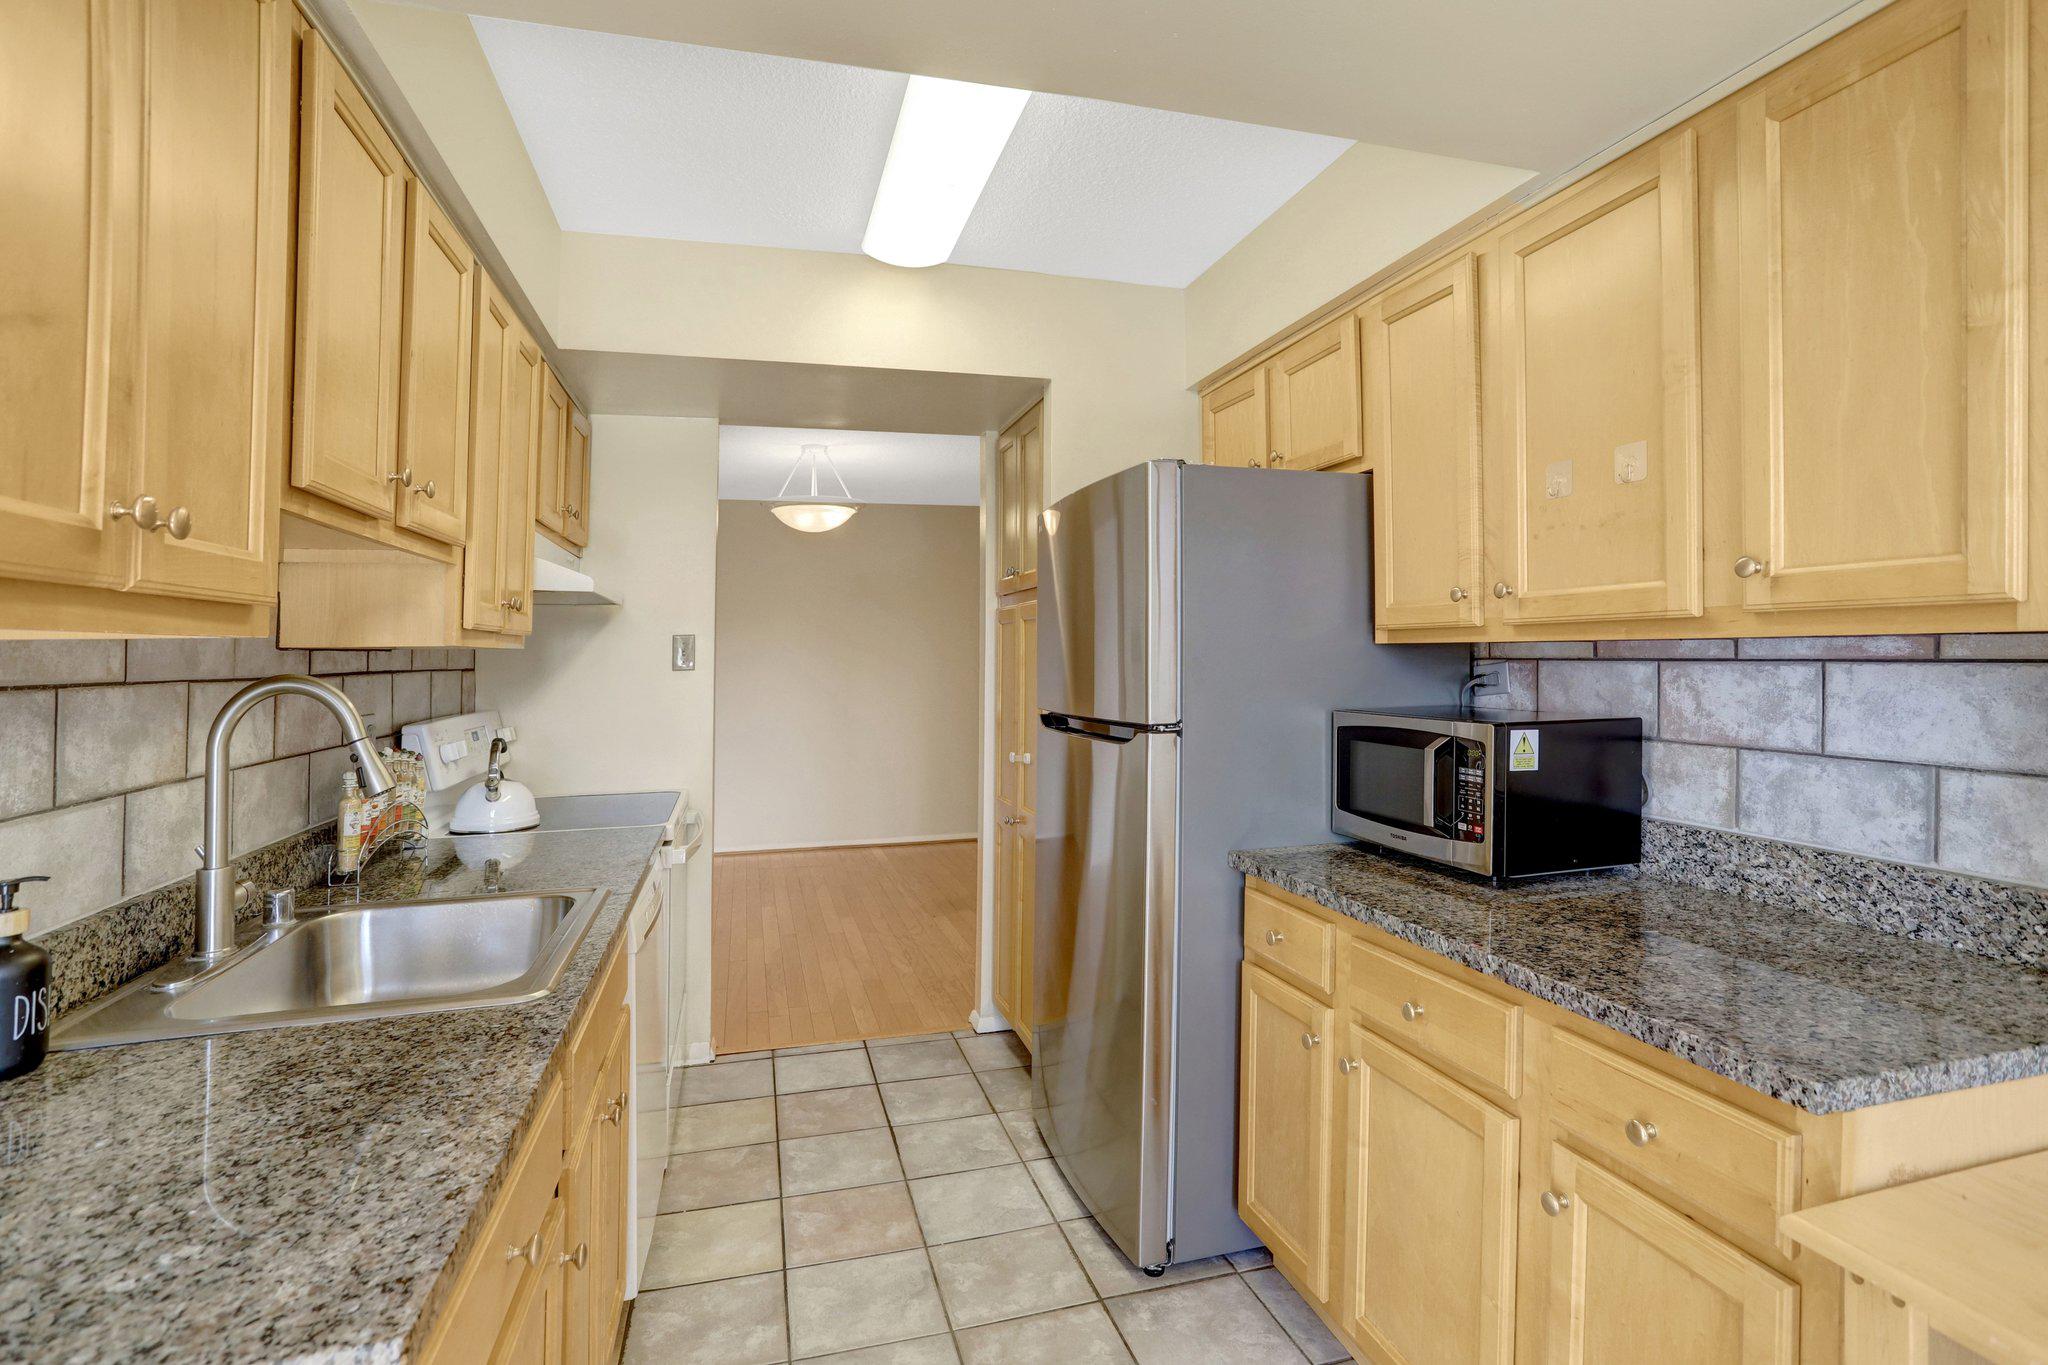
Kitchen with honey-colored cabinets, granite counters, stainless steel refrigerator, and tiled backsplash.
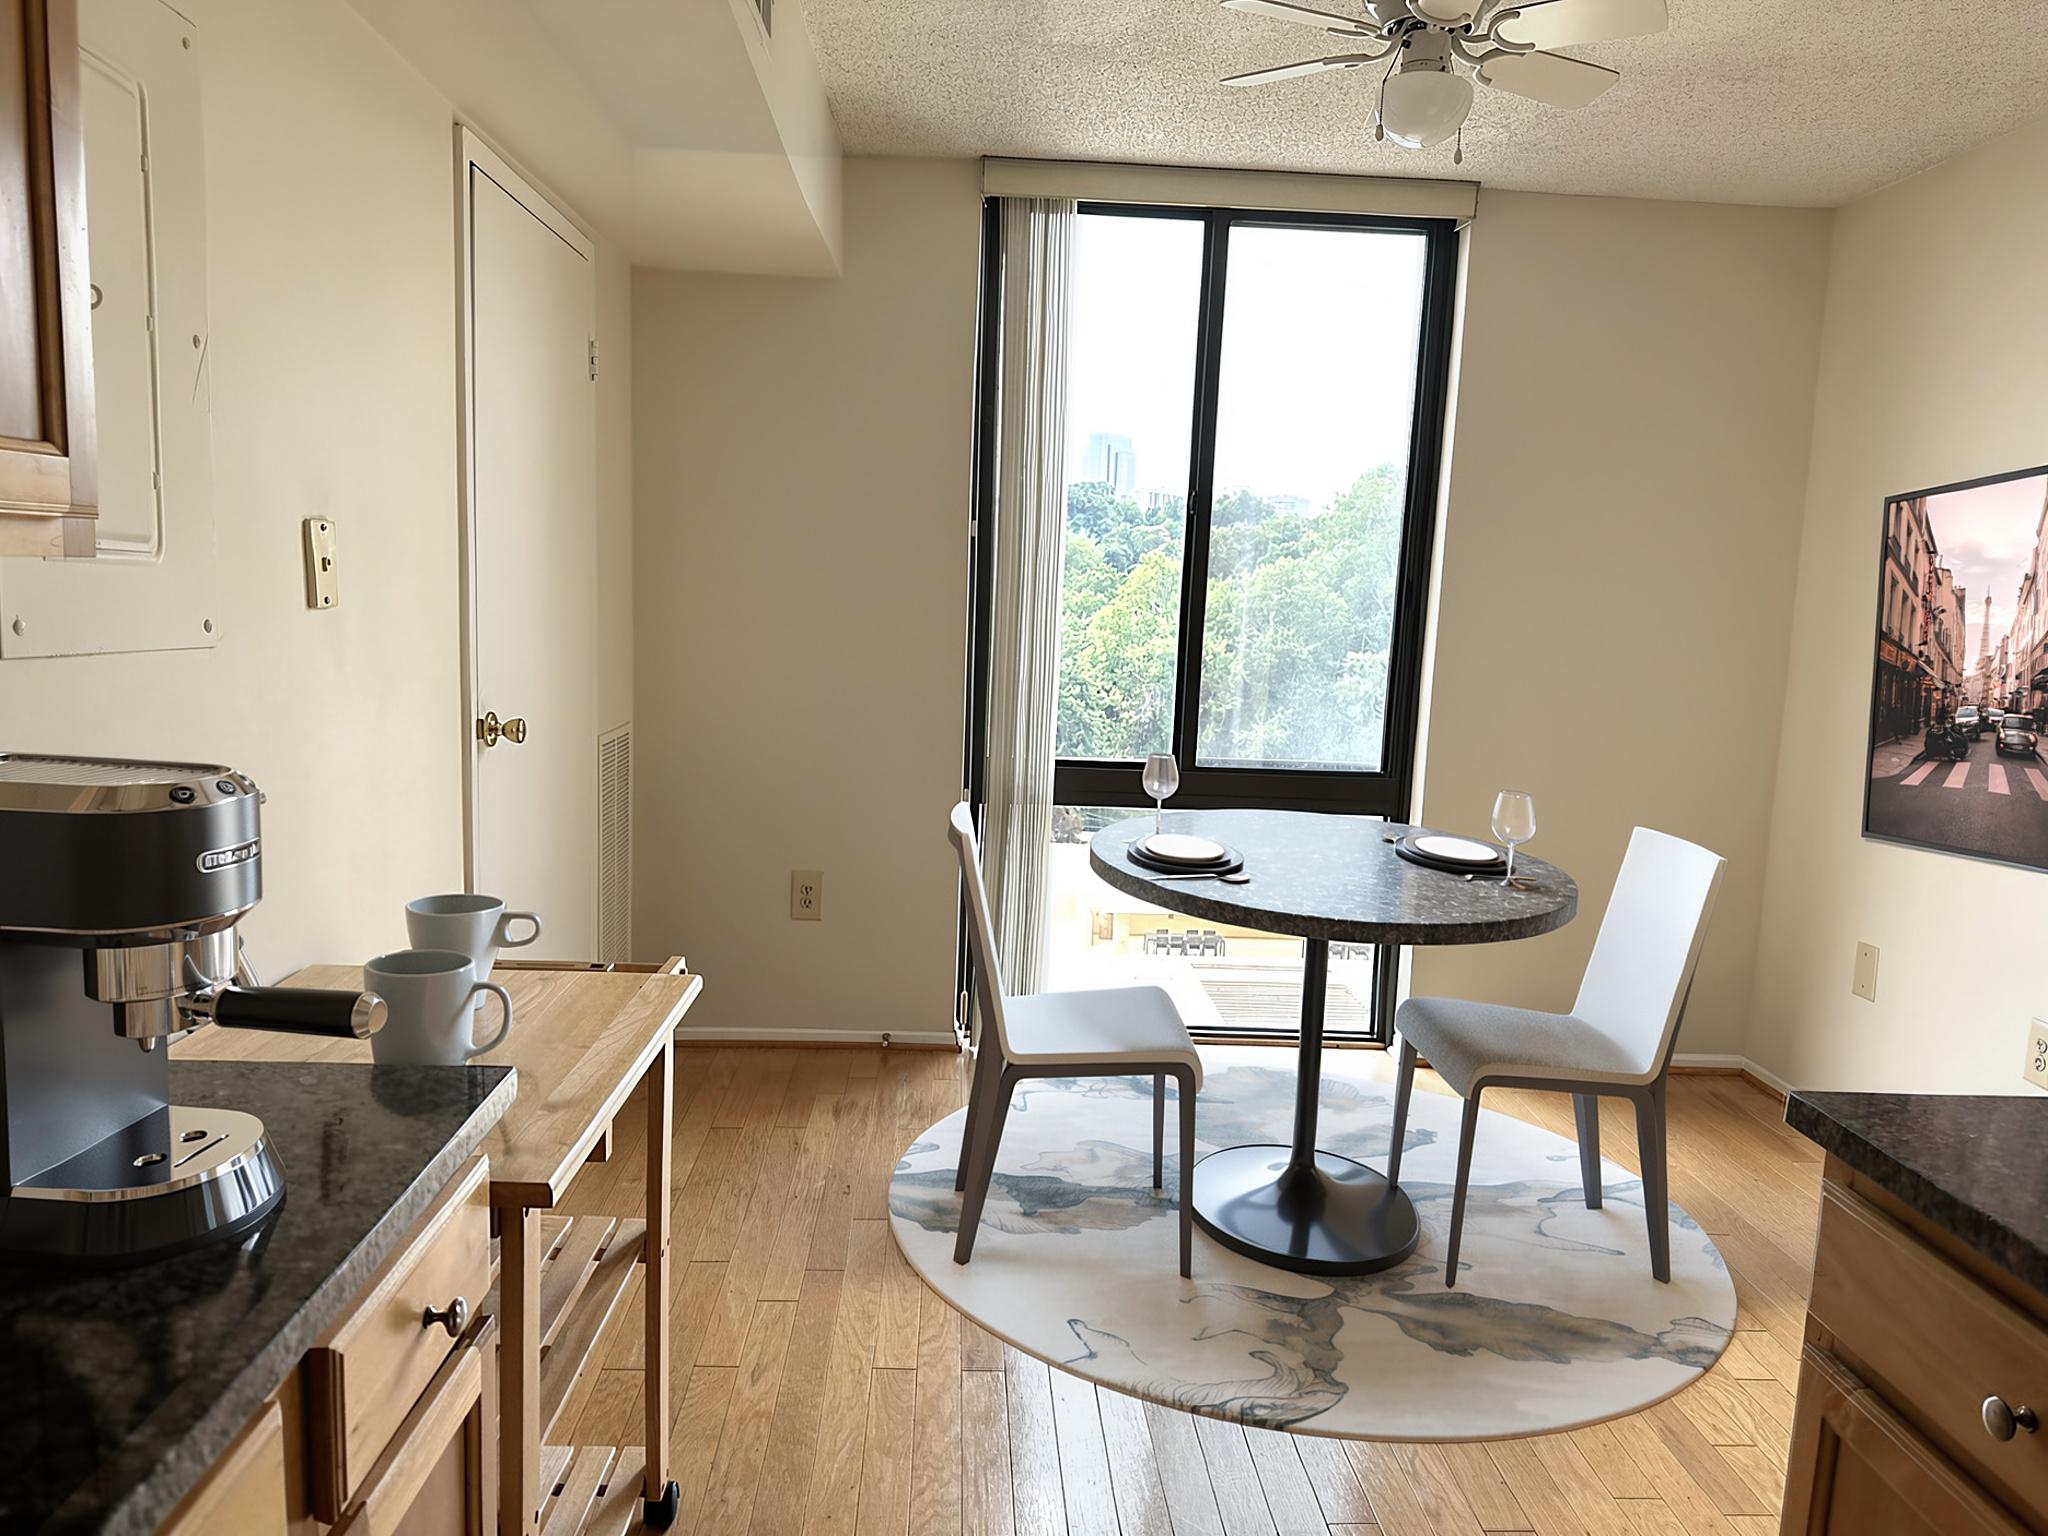
Kitchen and dining area with a round table beside large windows overlooking trees.
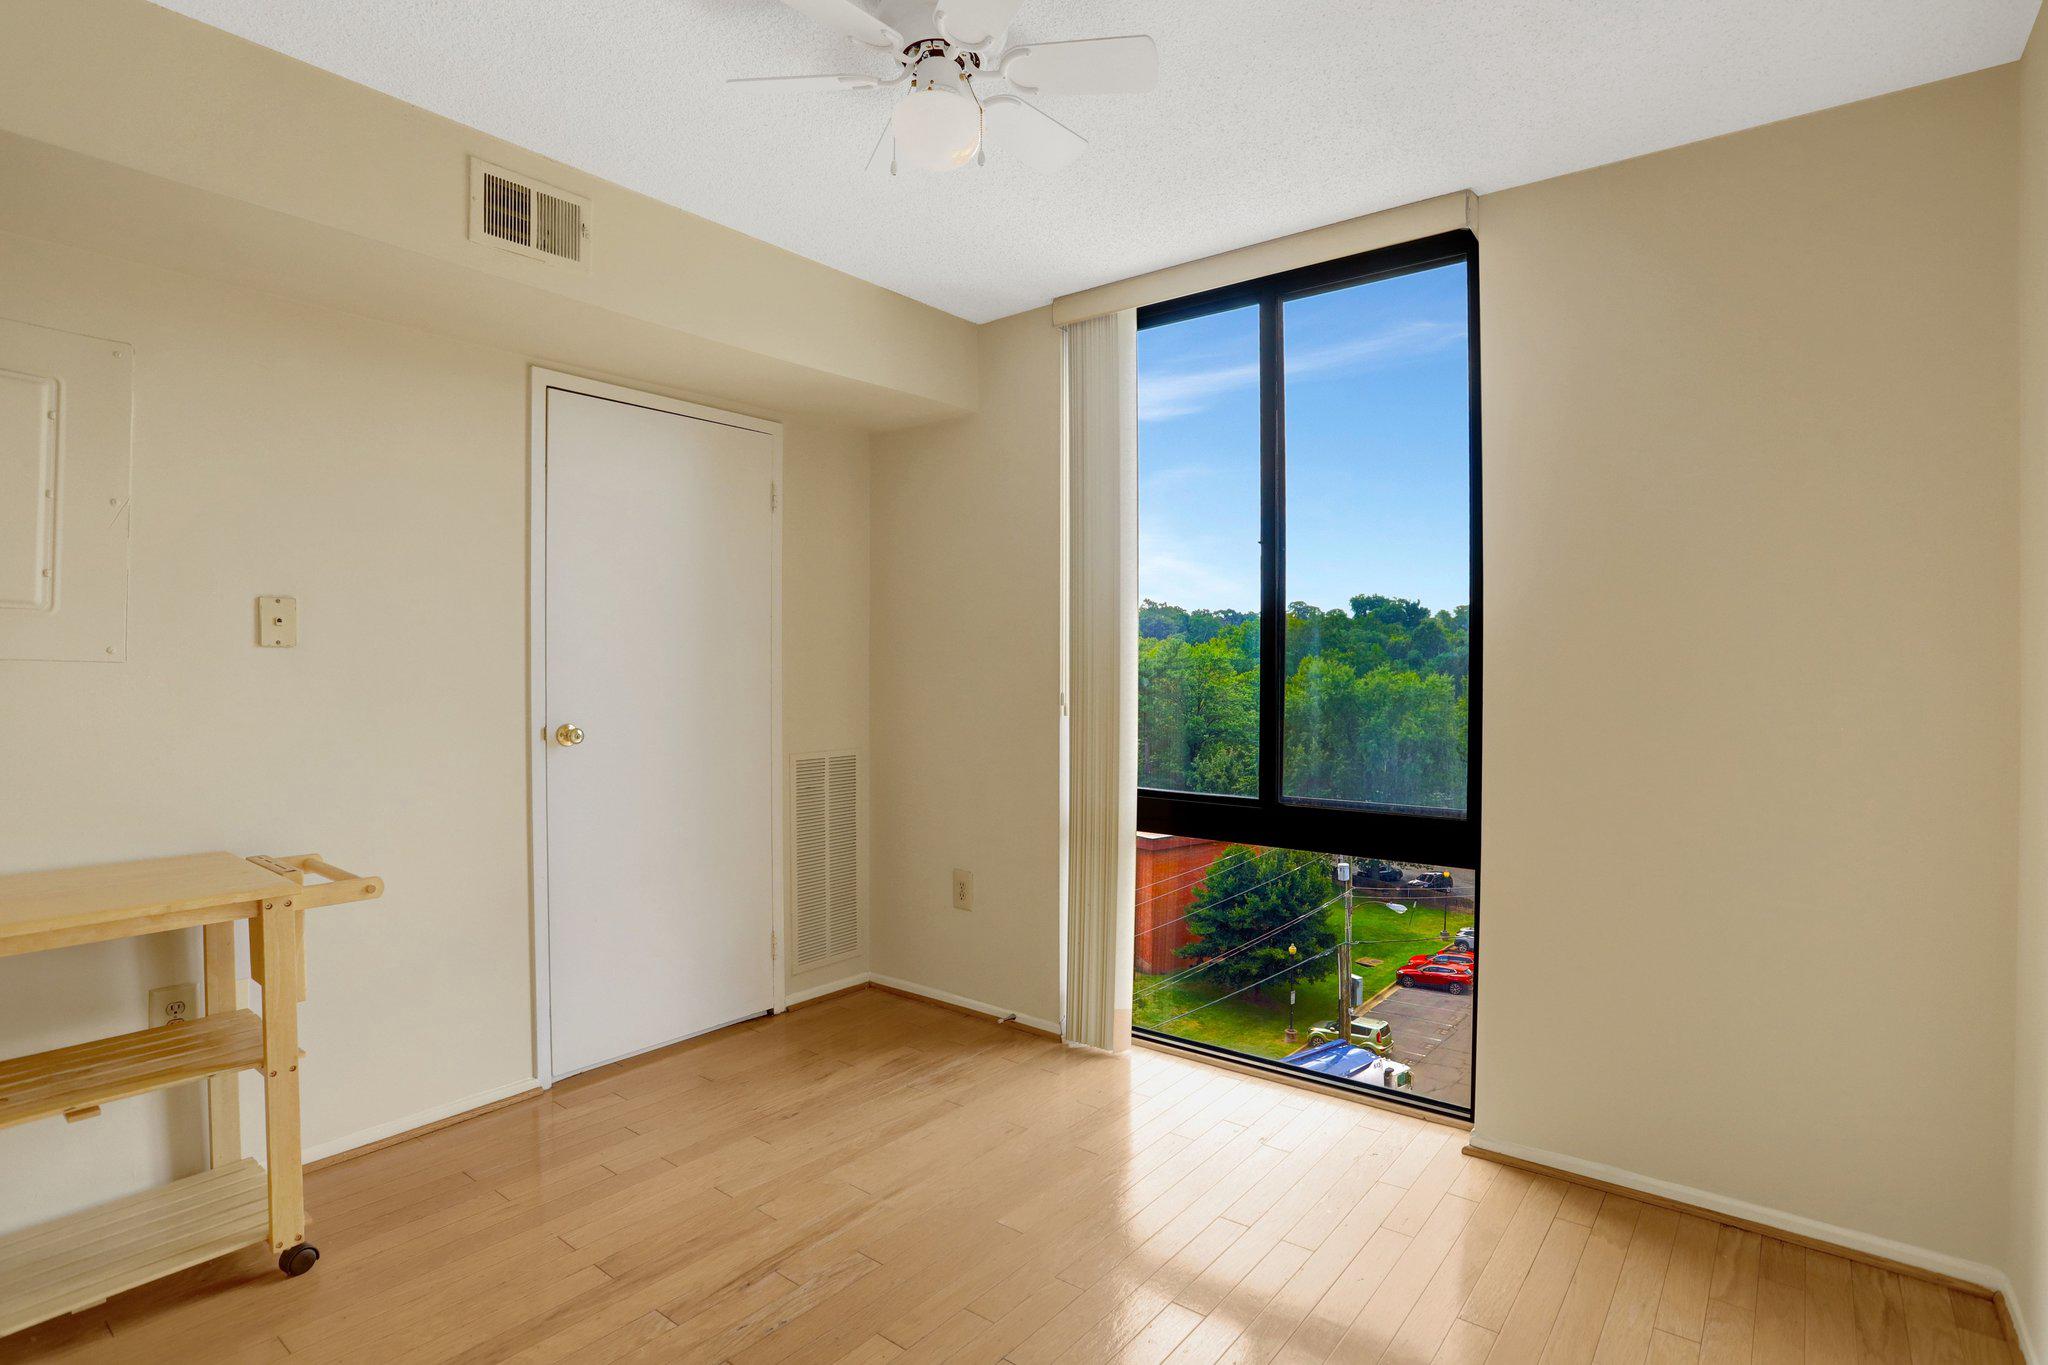
Empty room with wood flooring and a floor-to-ceiling window overlooking trees and a parking lot.
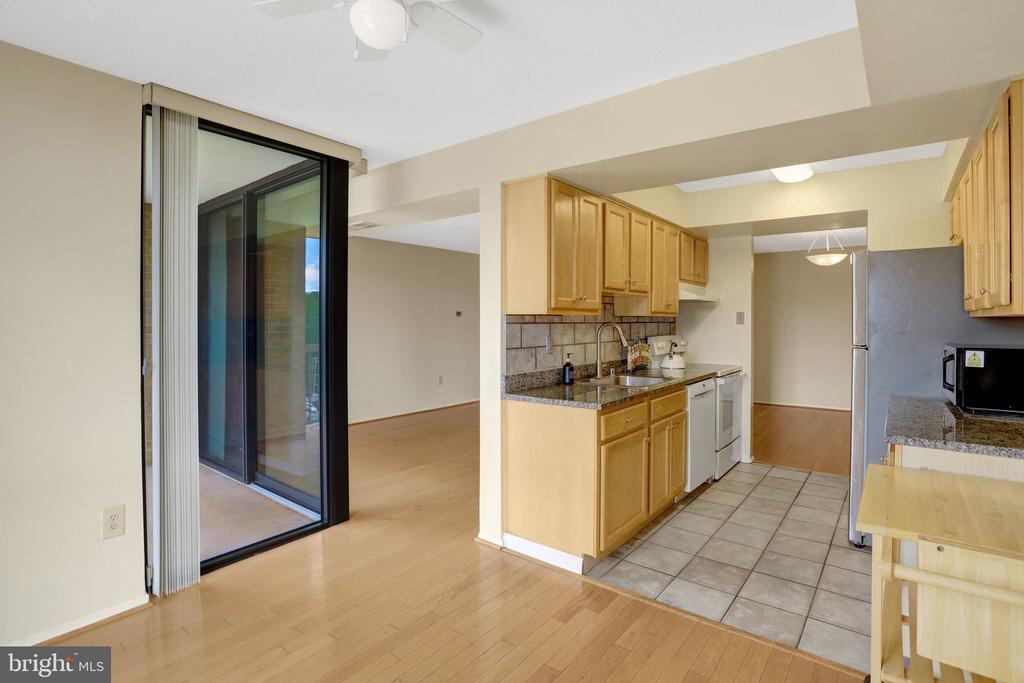
Kitchen with oak cabinets, granite counters, and a sliding glass door to a balcony.
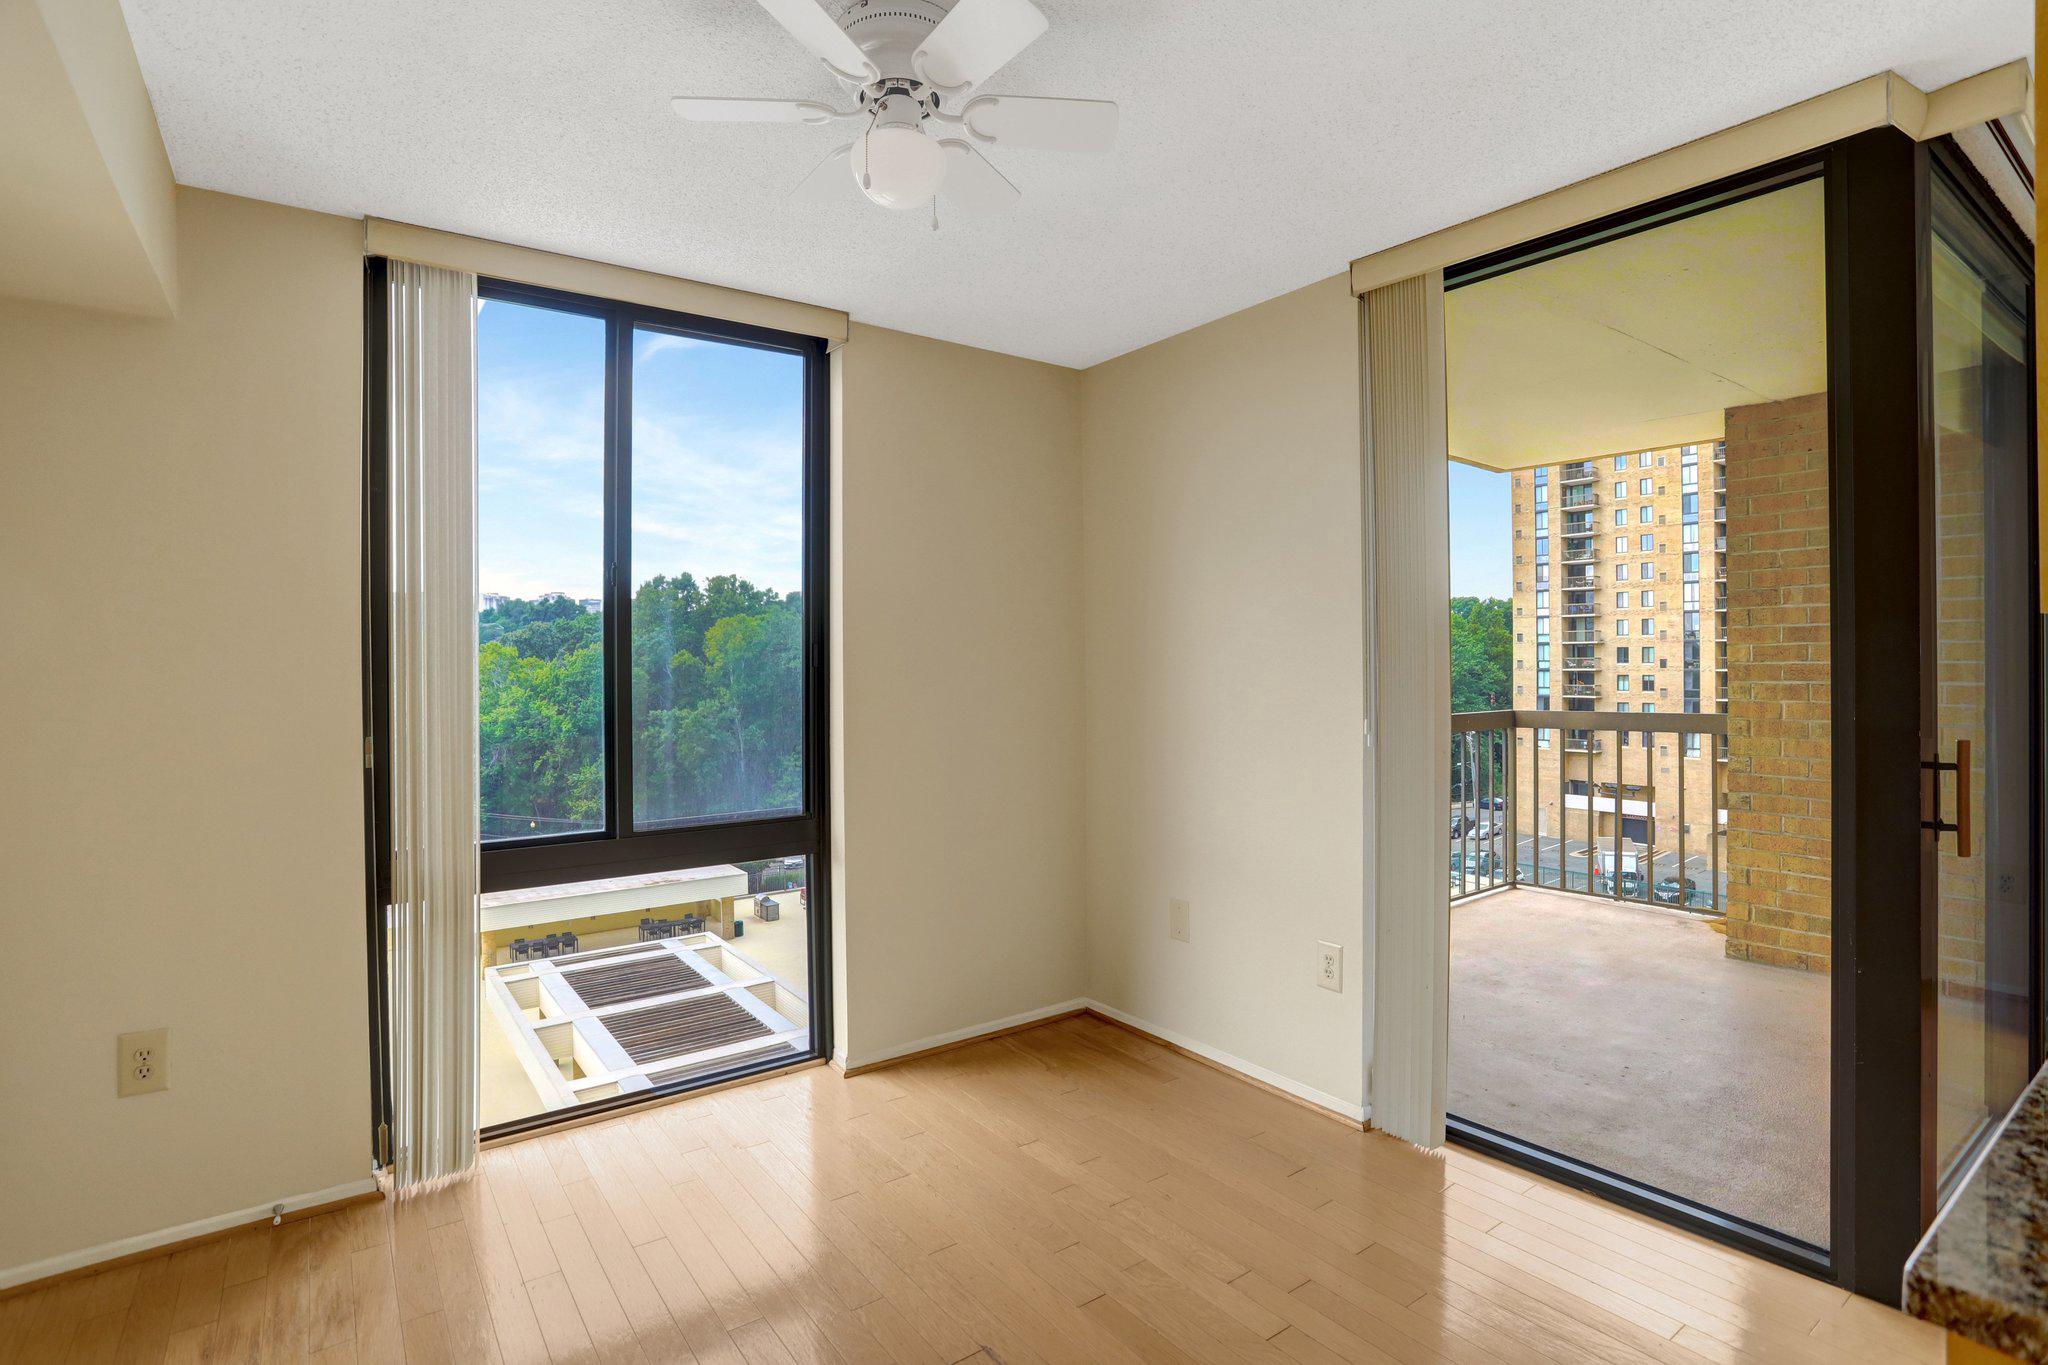
Bright vacant room with wood floors, large windows, and a sliding door to the balcony.
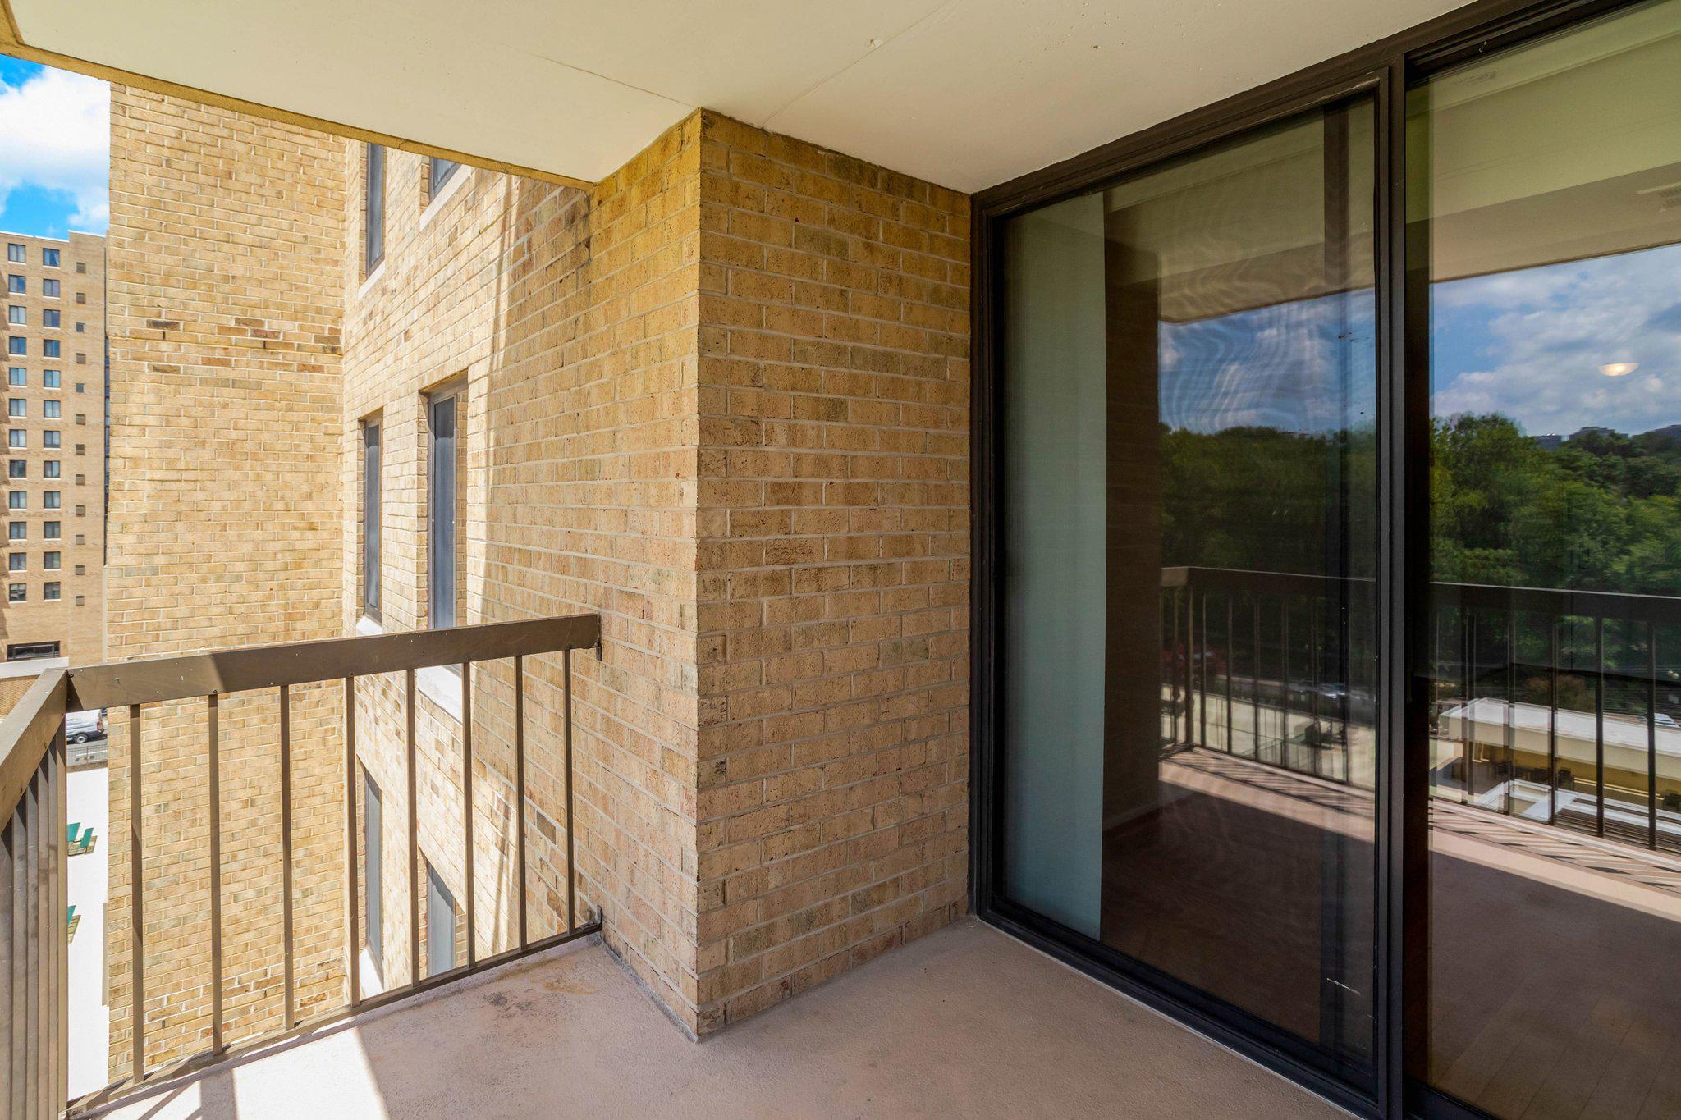
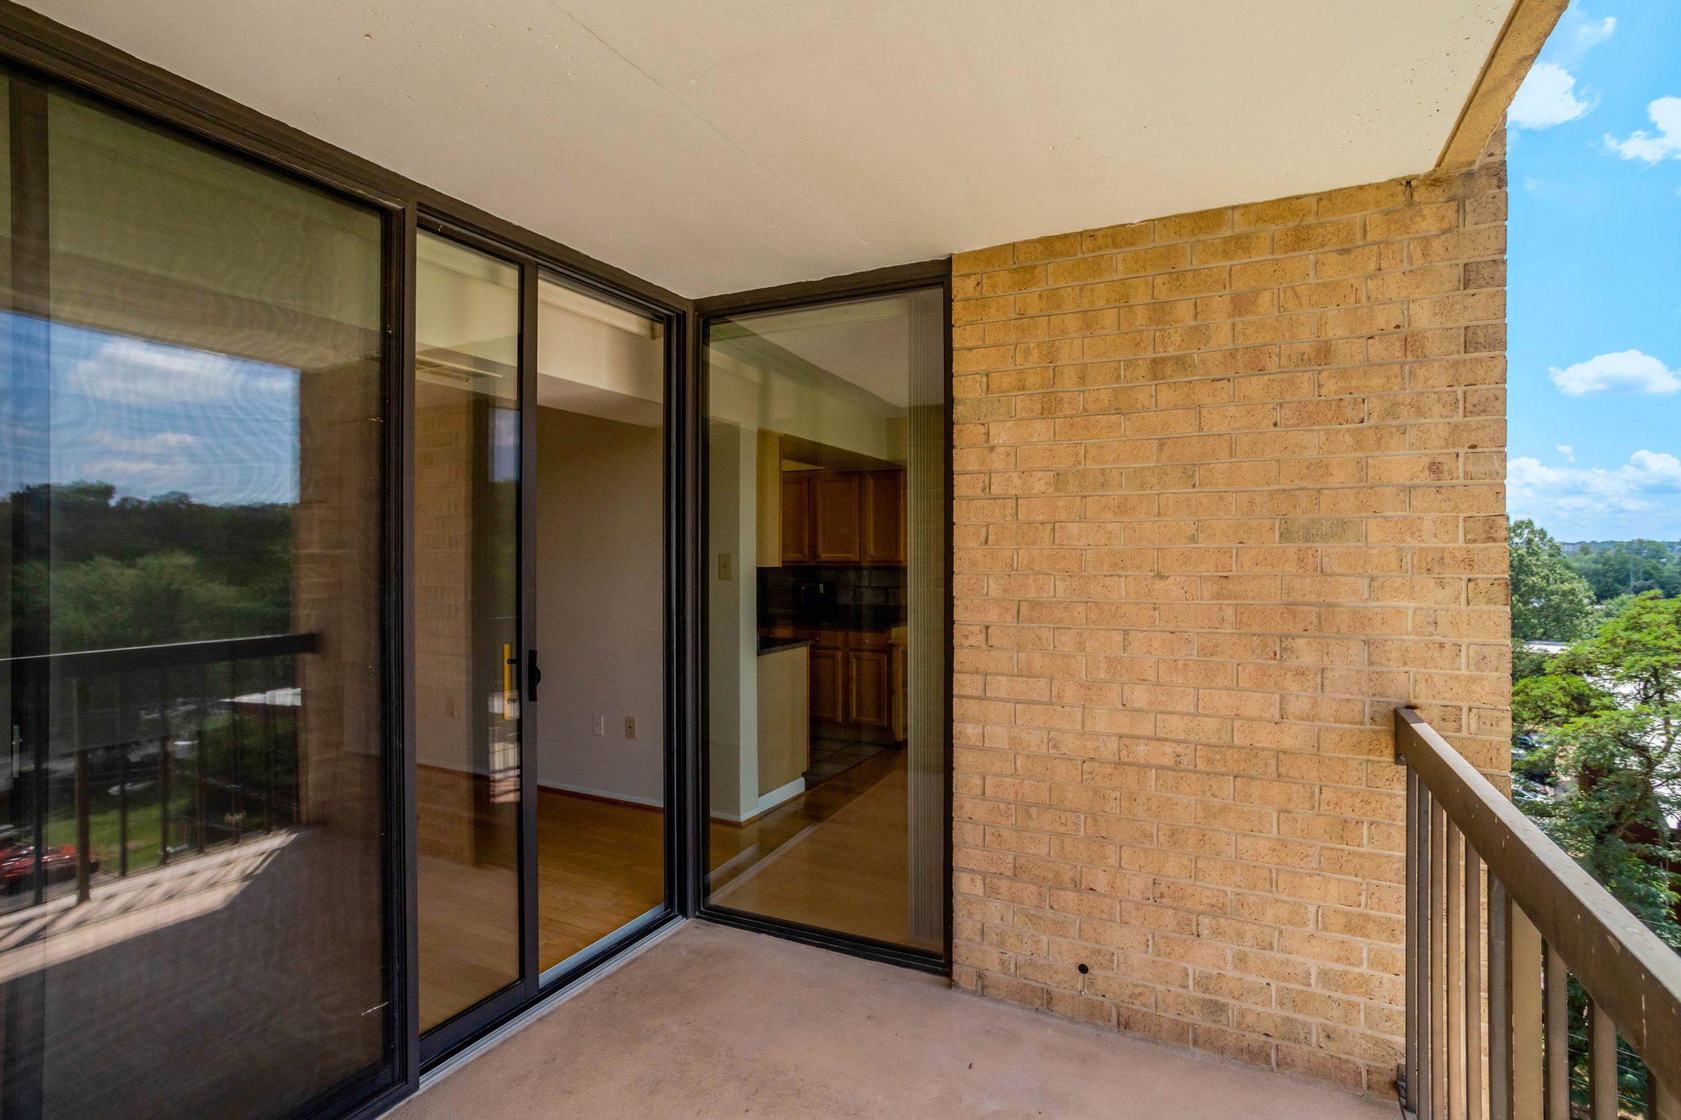
Apartment balcony with brick walls, sliding glass doors, and a view of trees and nearby buildings.
Balcony overlooking tennis courts and a wooded landscape.
Apartment balcony with brick walls, sliding glass doors, and a leafy view.
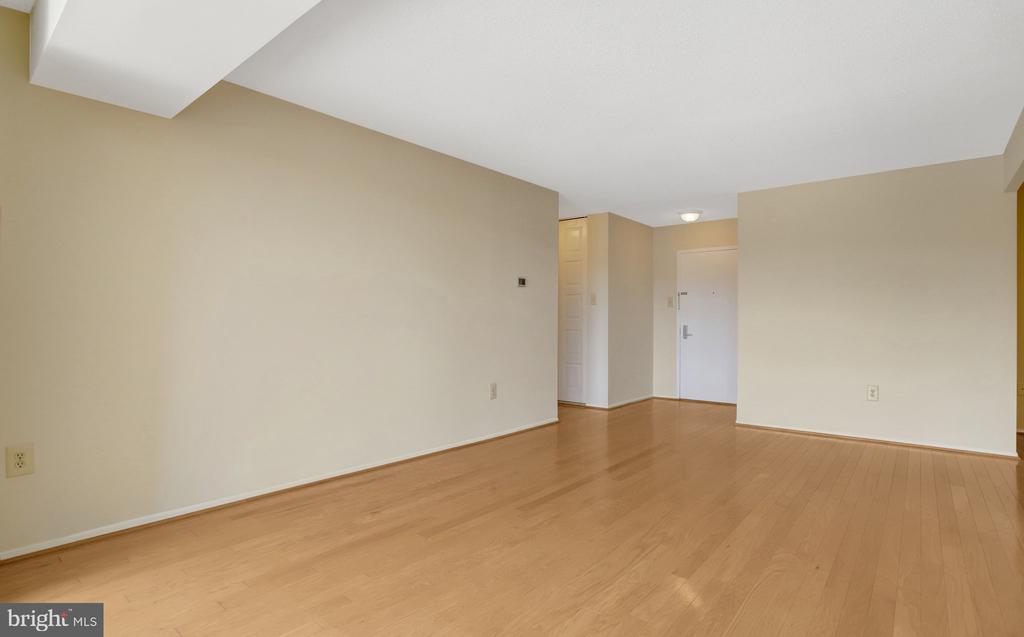
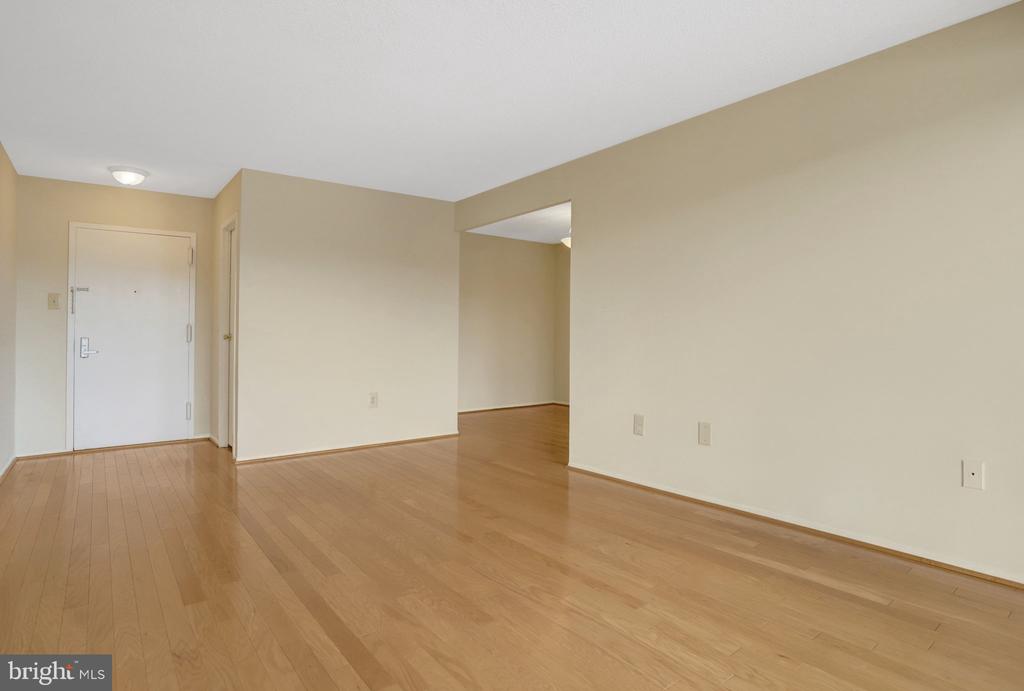
Empty living area with light wood flooring and a view toward the entry door.
Vacant living area with light hardwood floors, neutral walls, and an entry door.
Empty living room with hardwood floors and sliding doors opening to a tree-lined balcony.
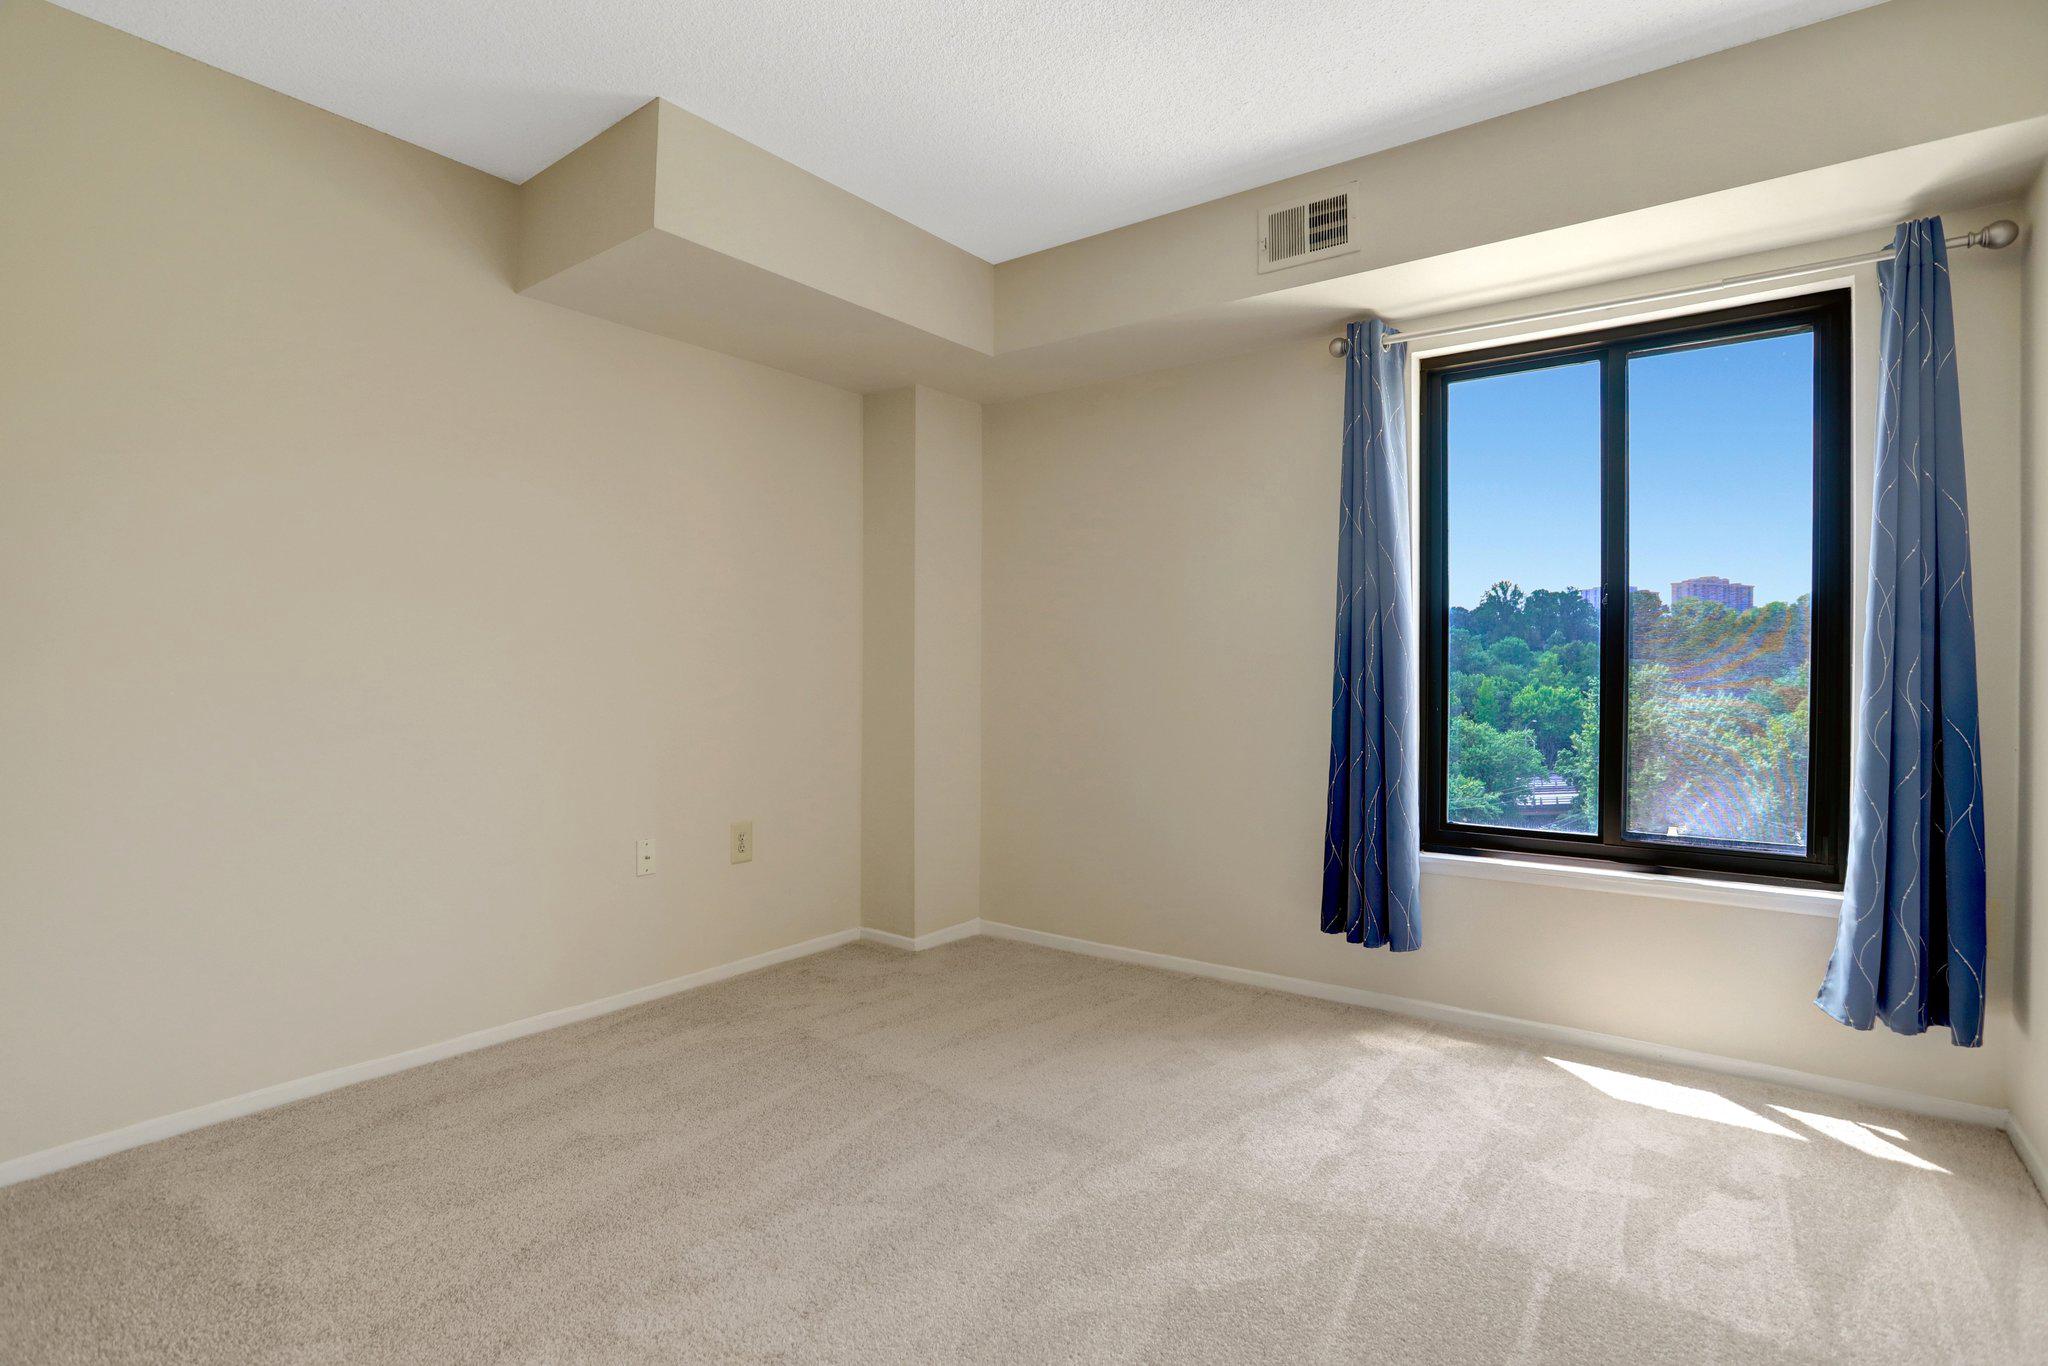
Empty carpeted bedroom with blue curtains and a large sunlit window.
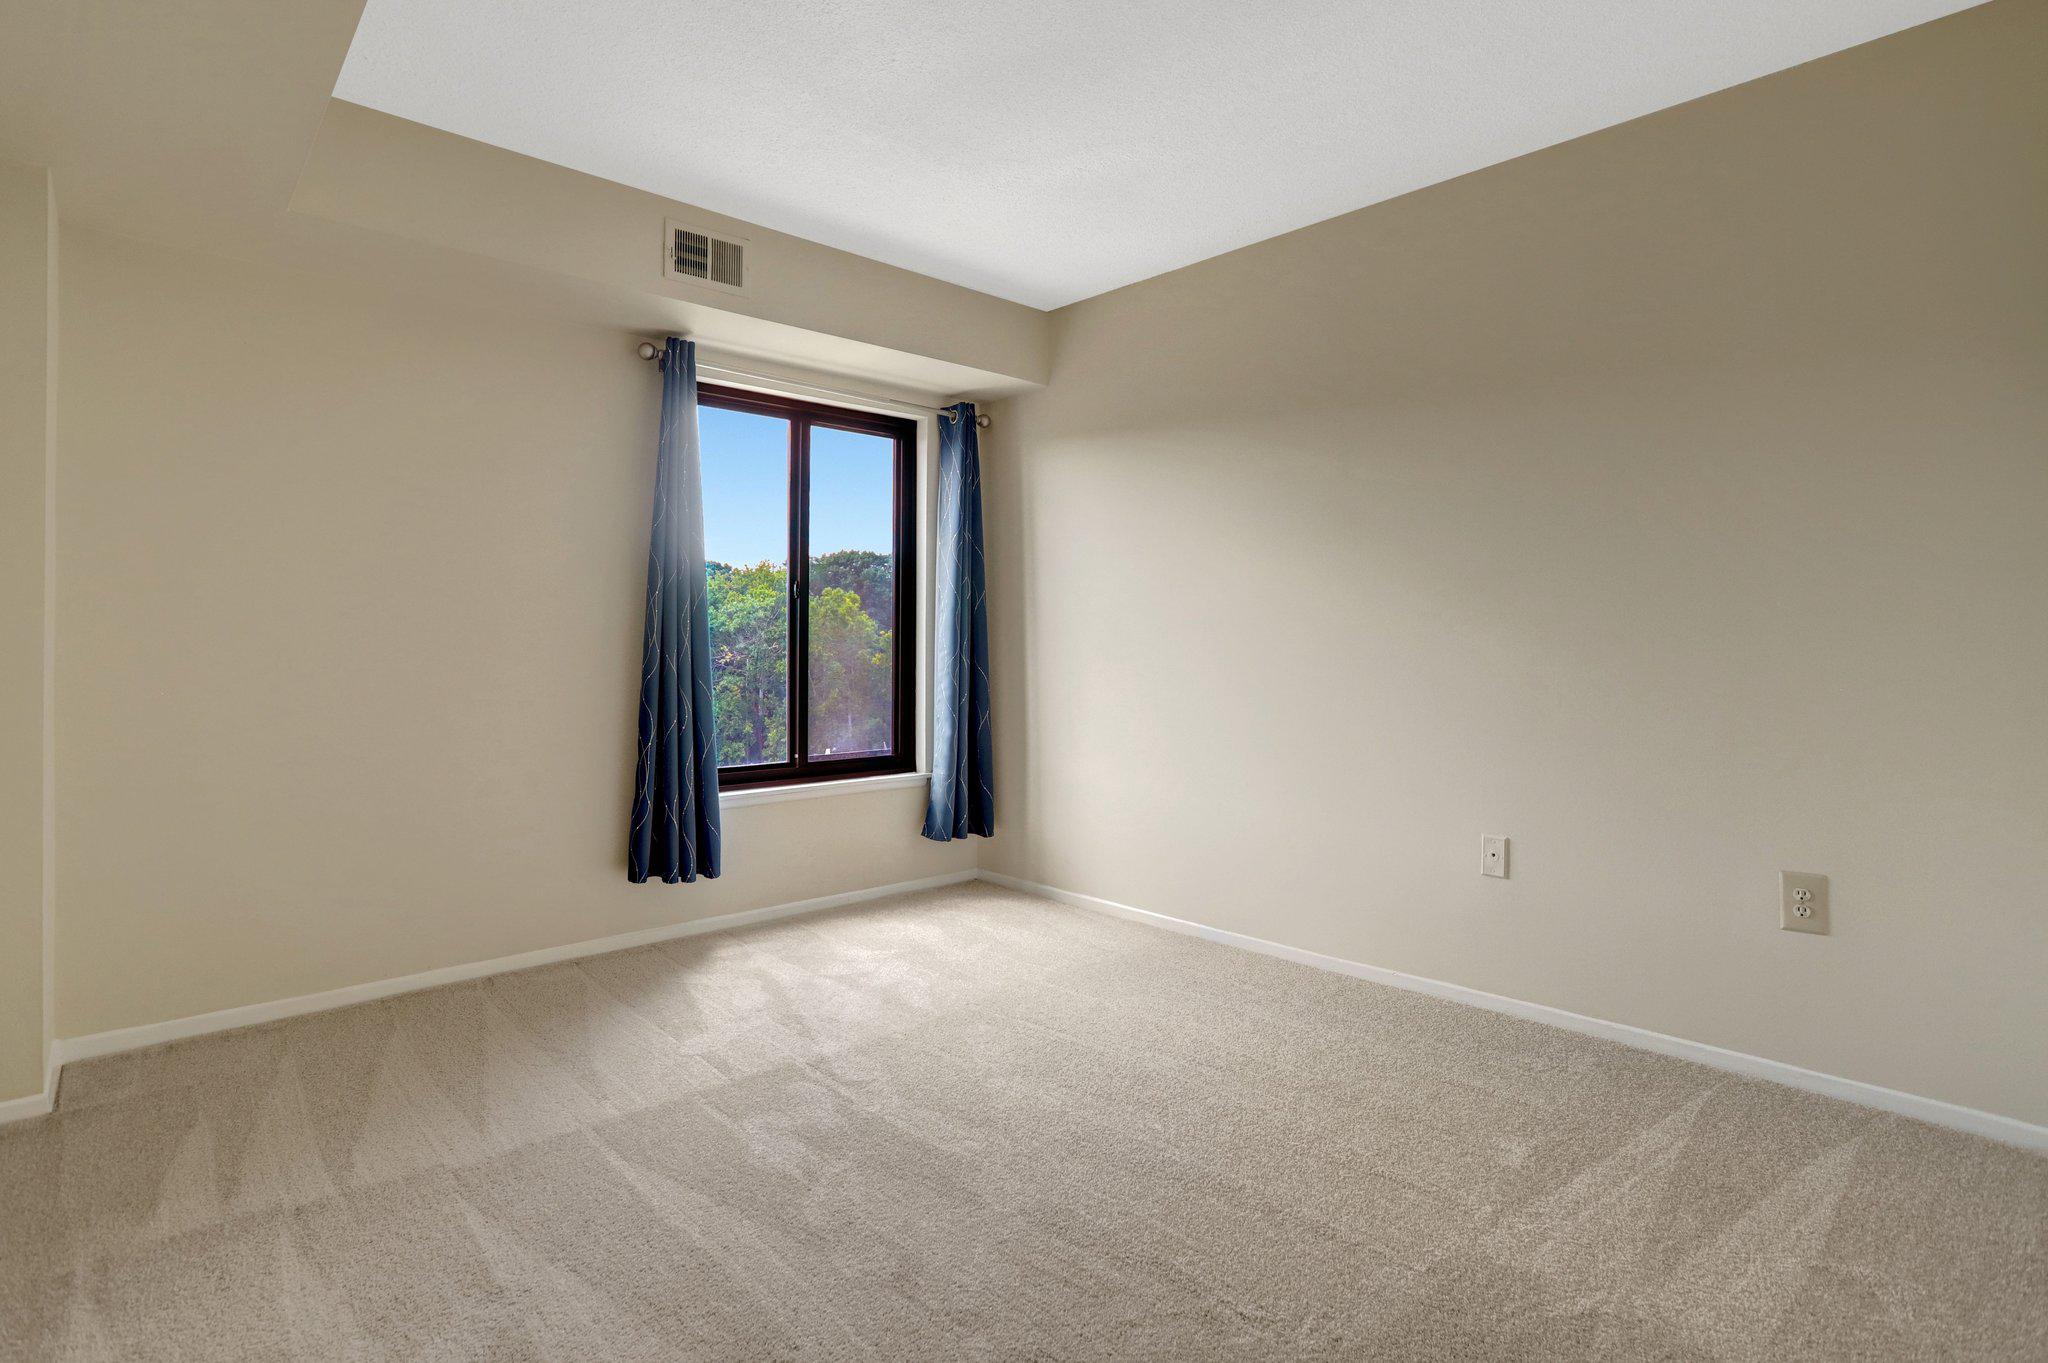
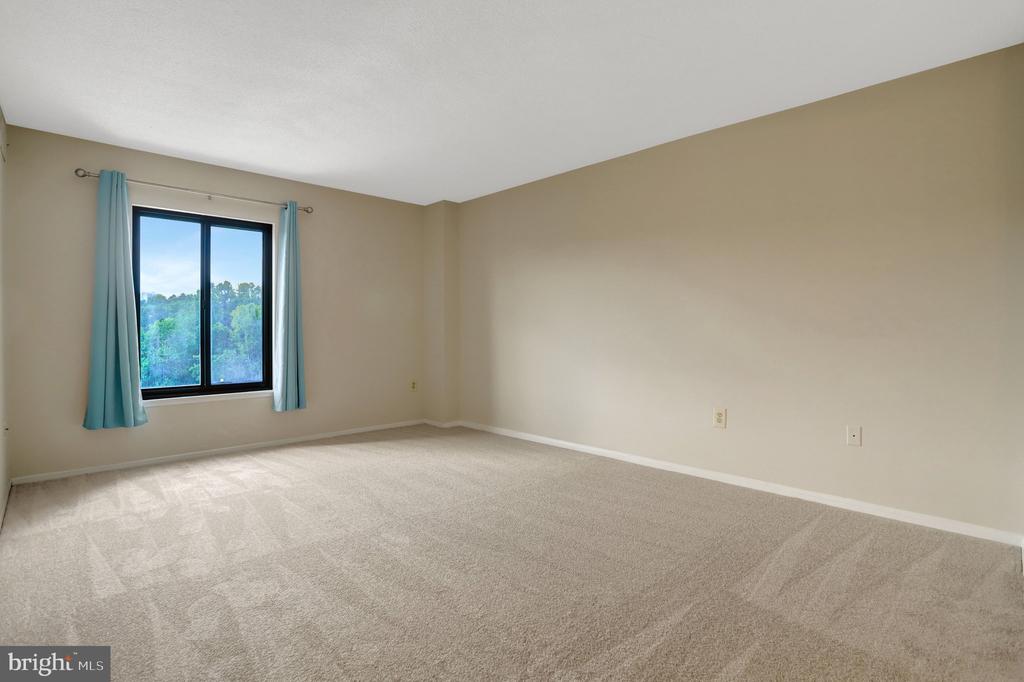
Empty carpeted bedroom with beige walls and a window framed by blue curtains.
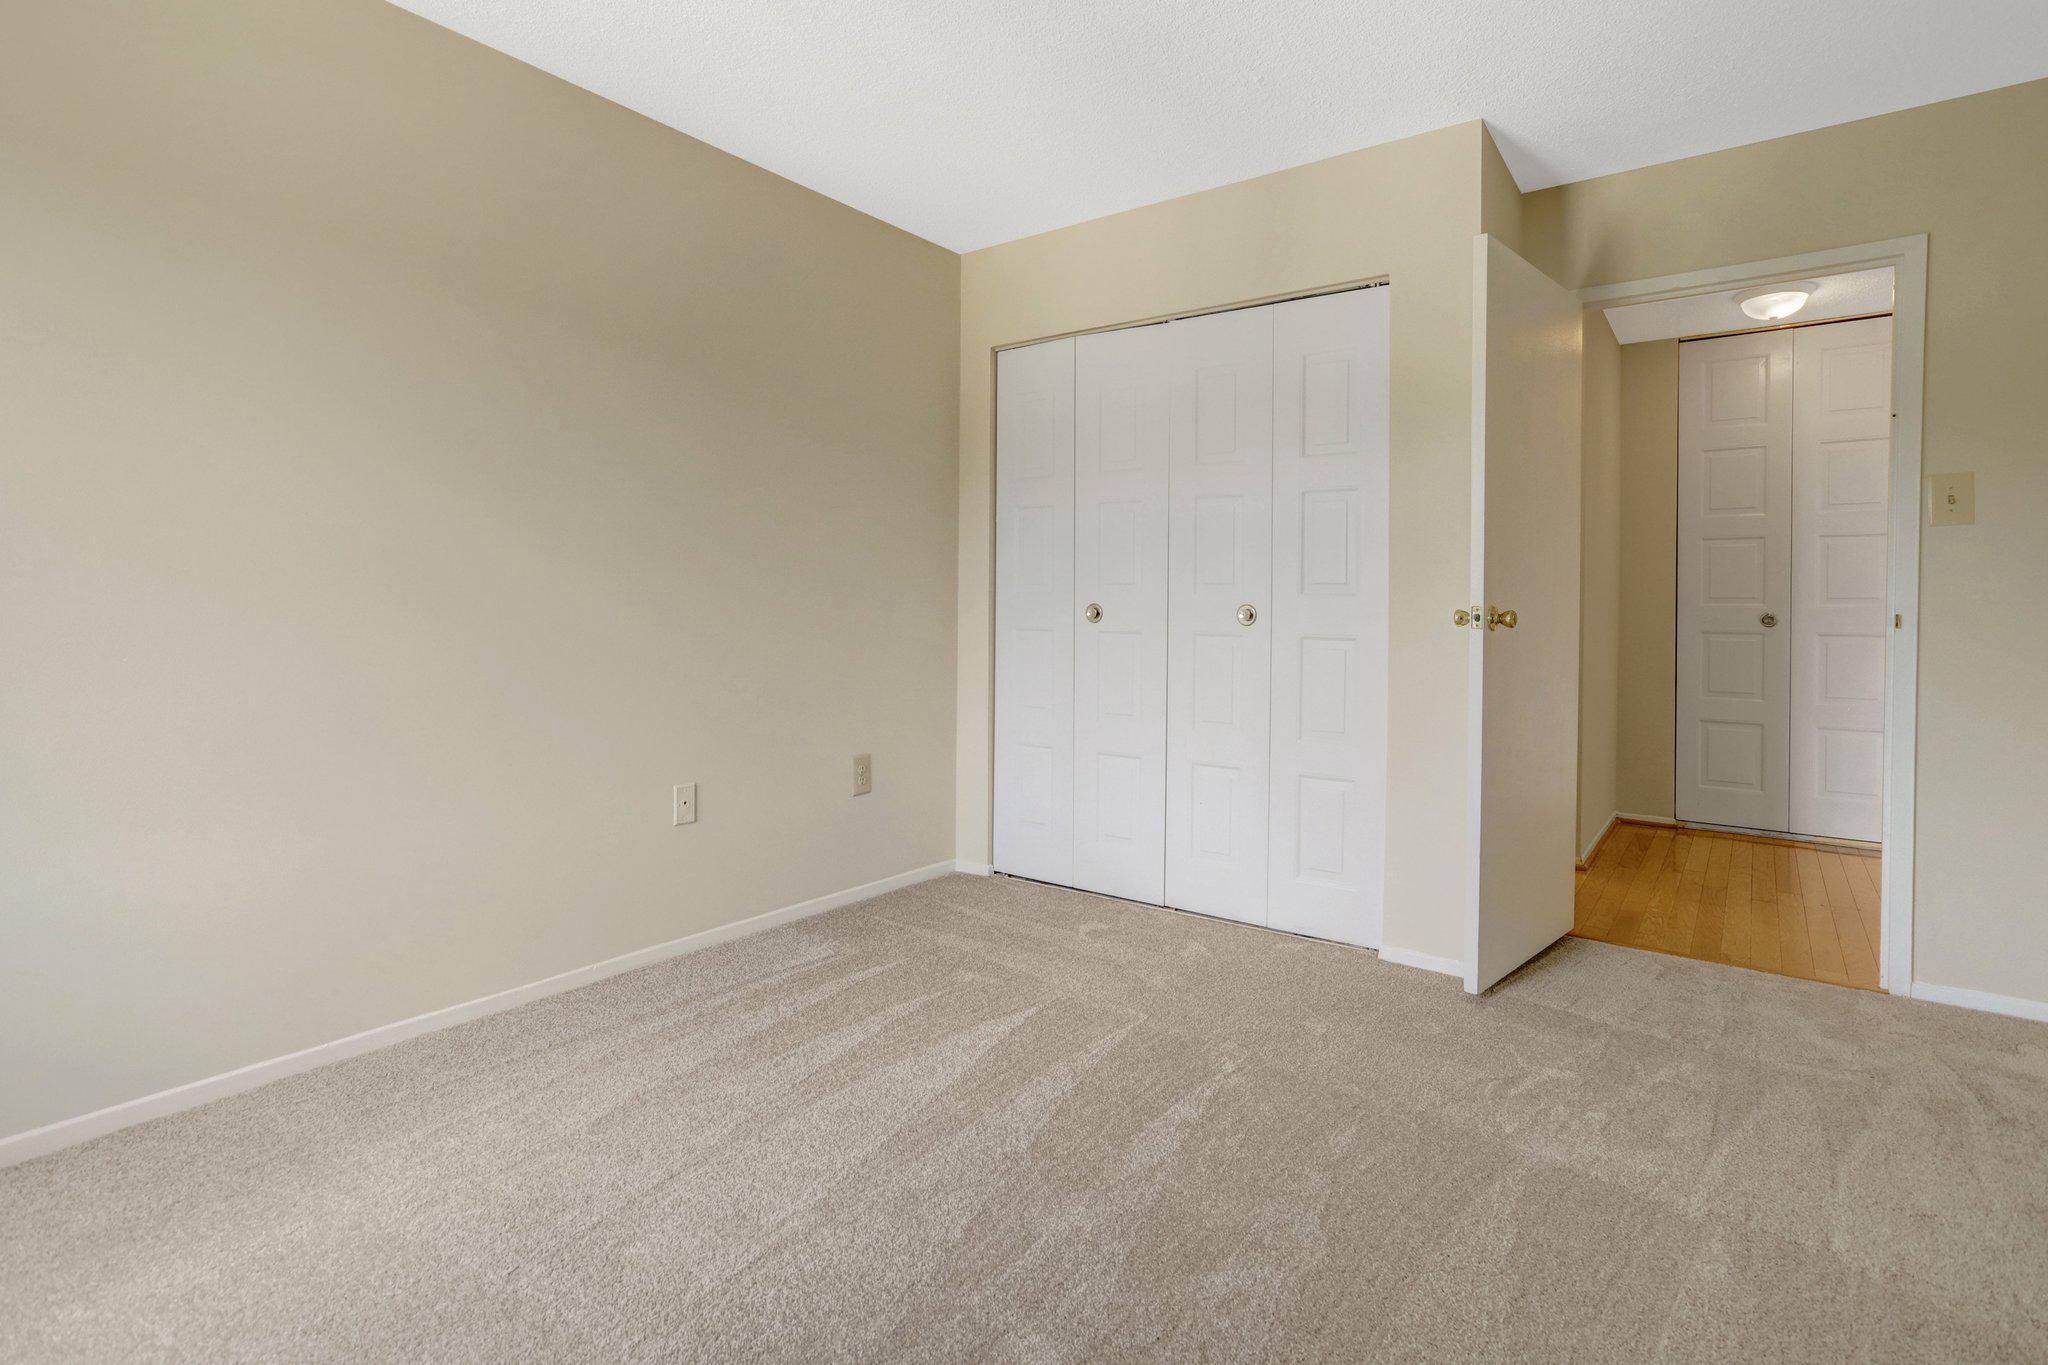
Empty carpeted room with white closet doors and an open doorway to the hall.
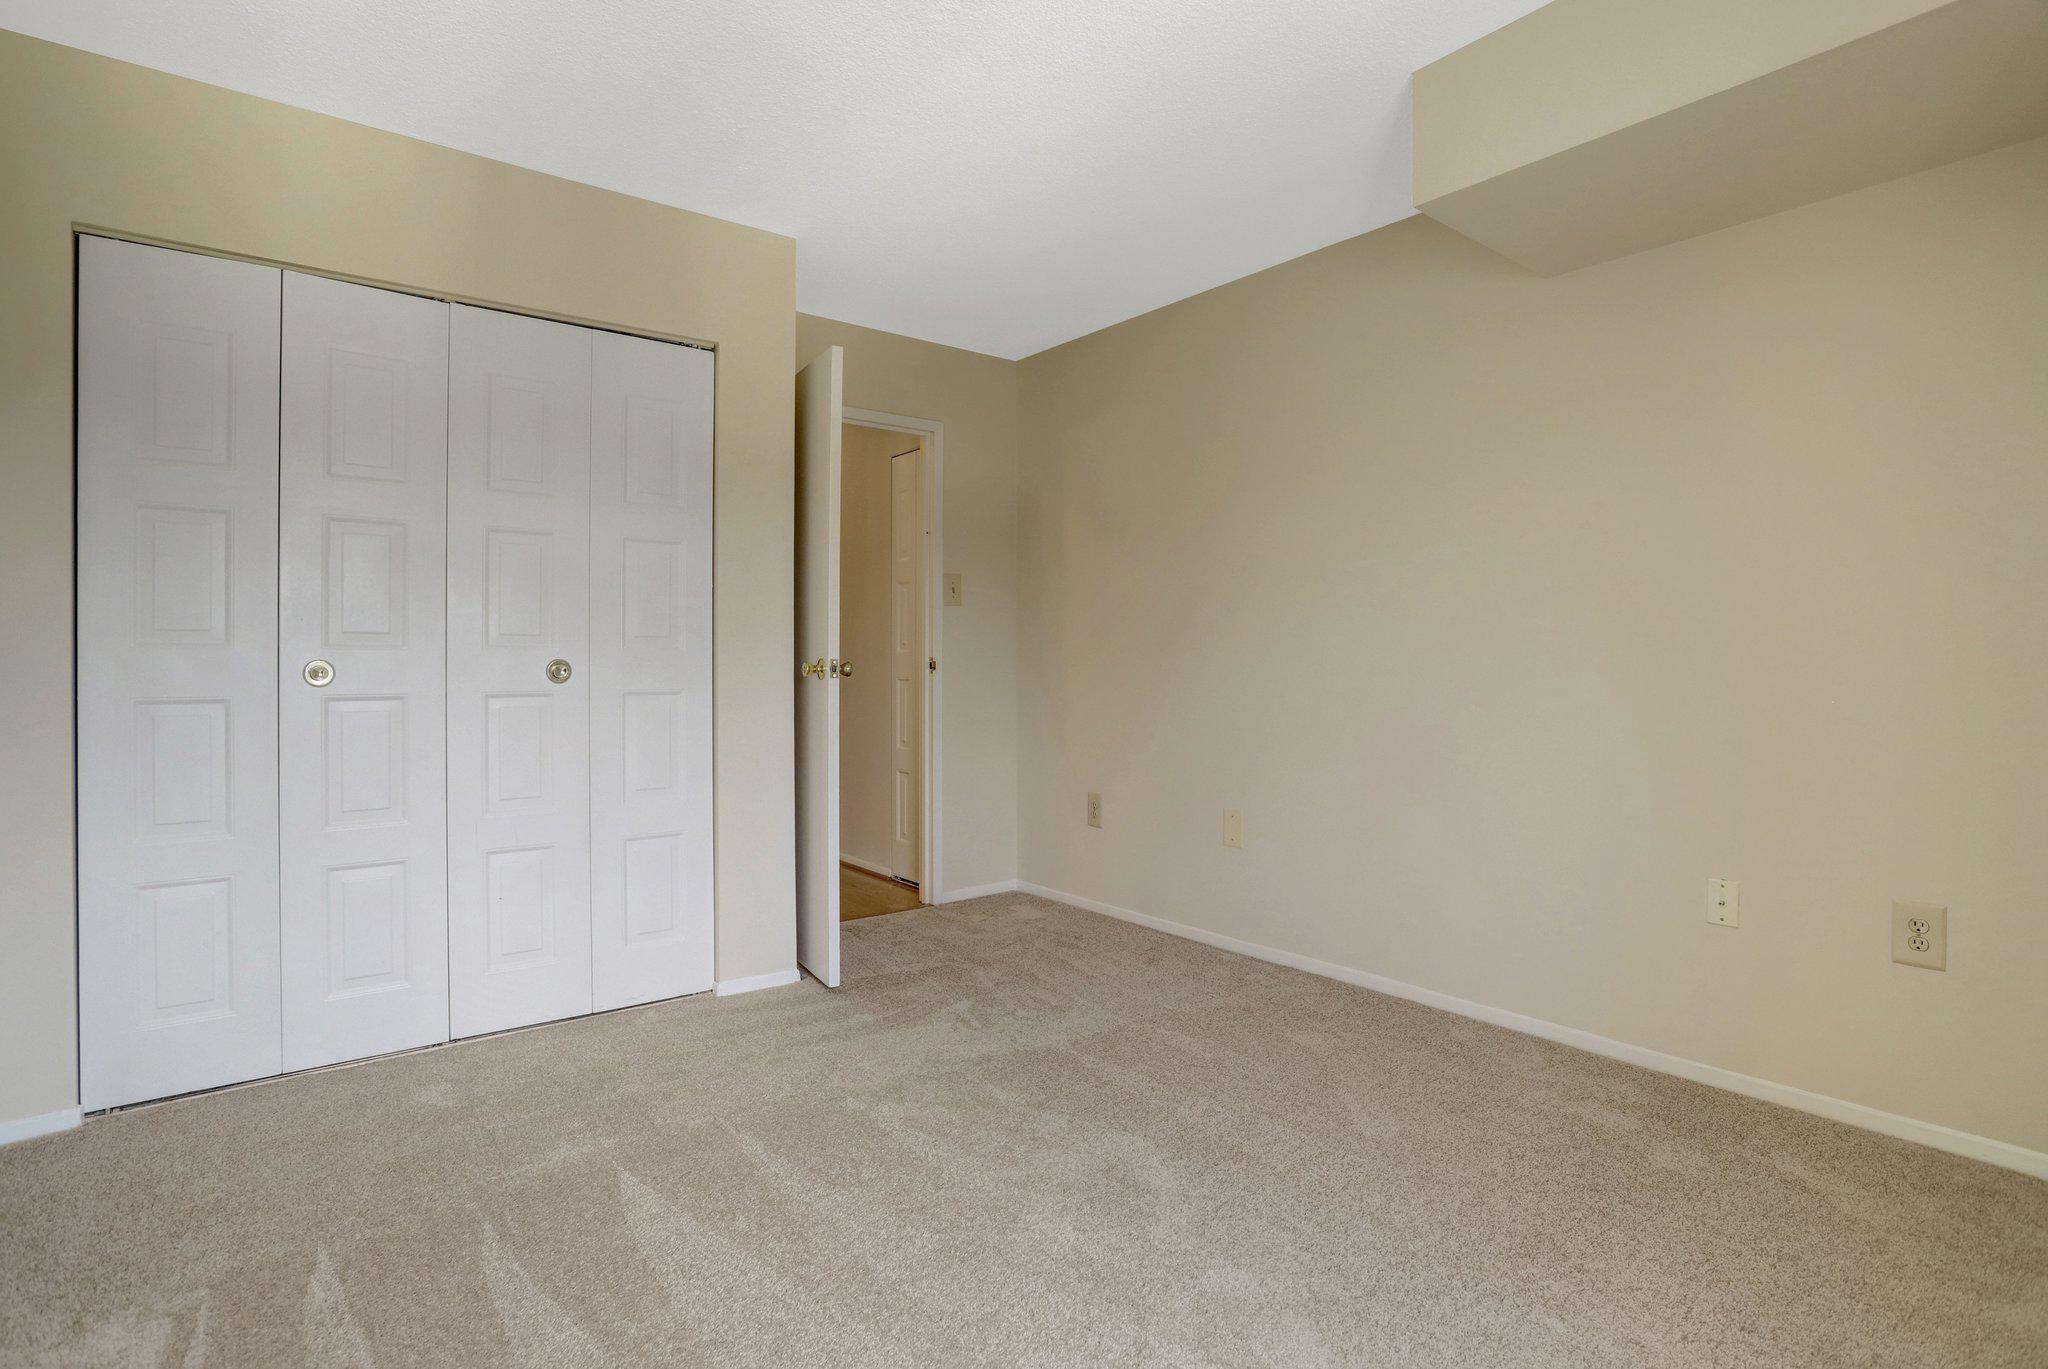
Vacant carpeted room with a large white sliding-door closet.
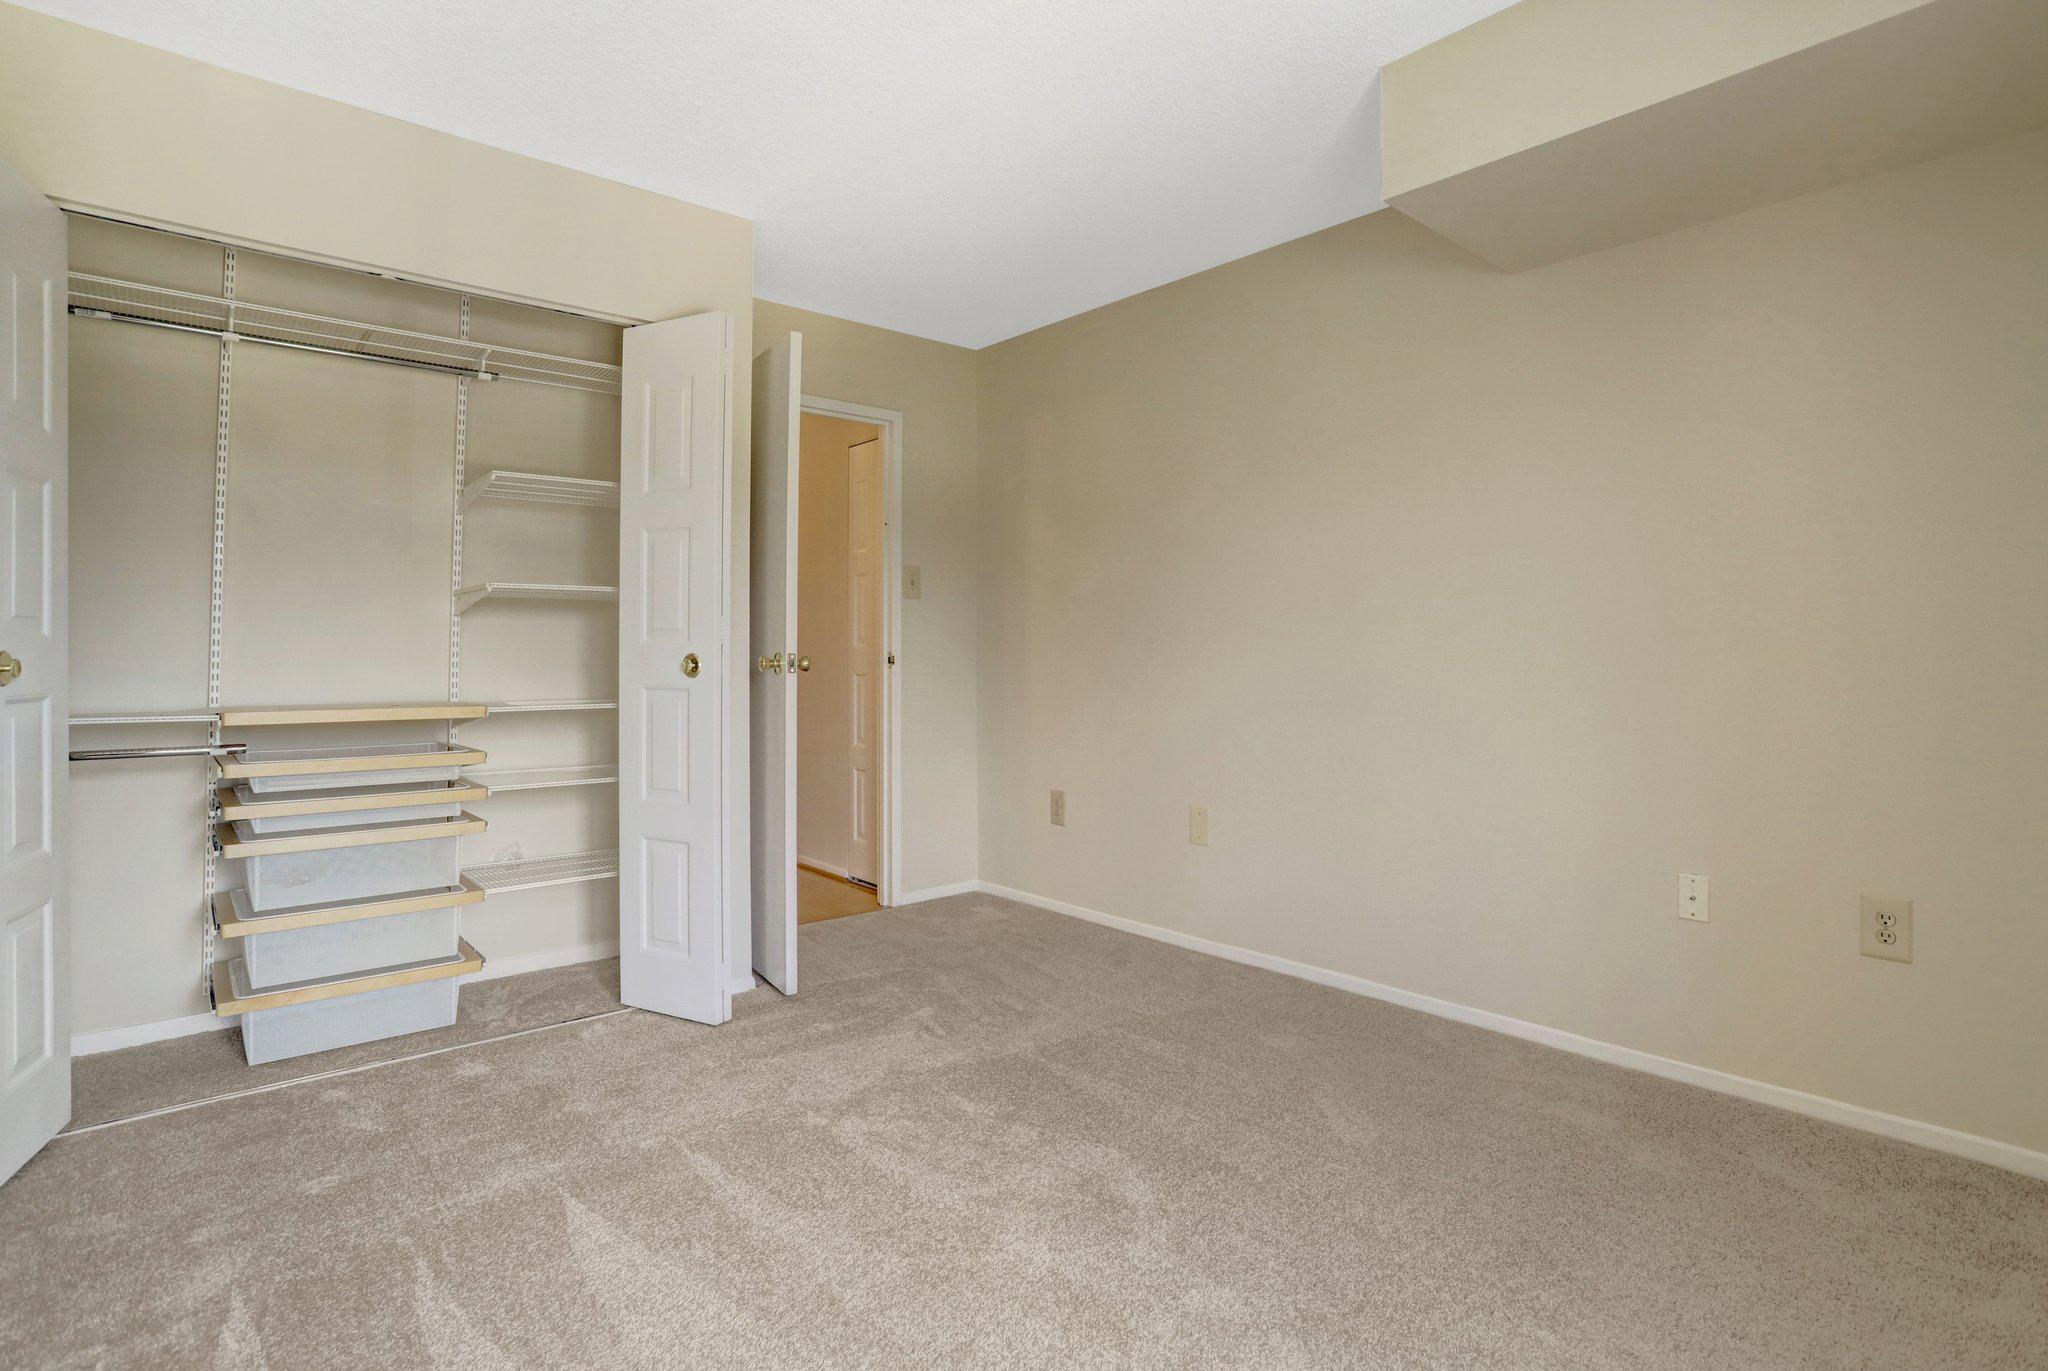
Empty carpeted bedroom with an open closet fitted with shelves and drawers.
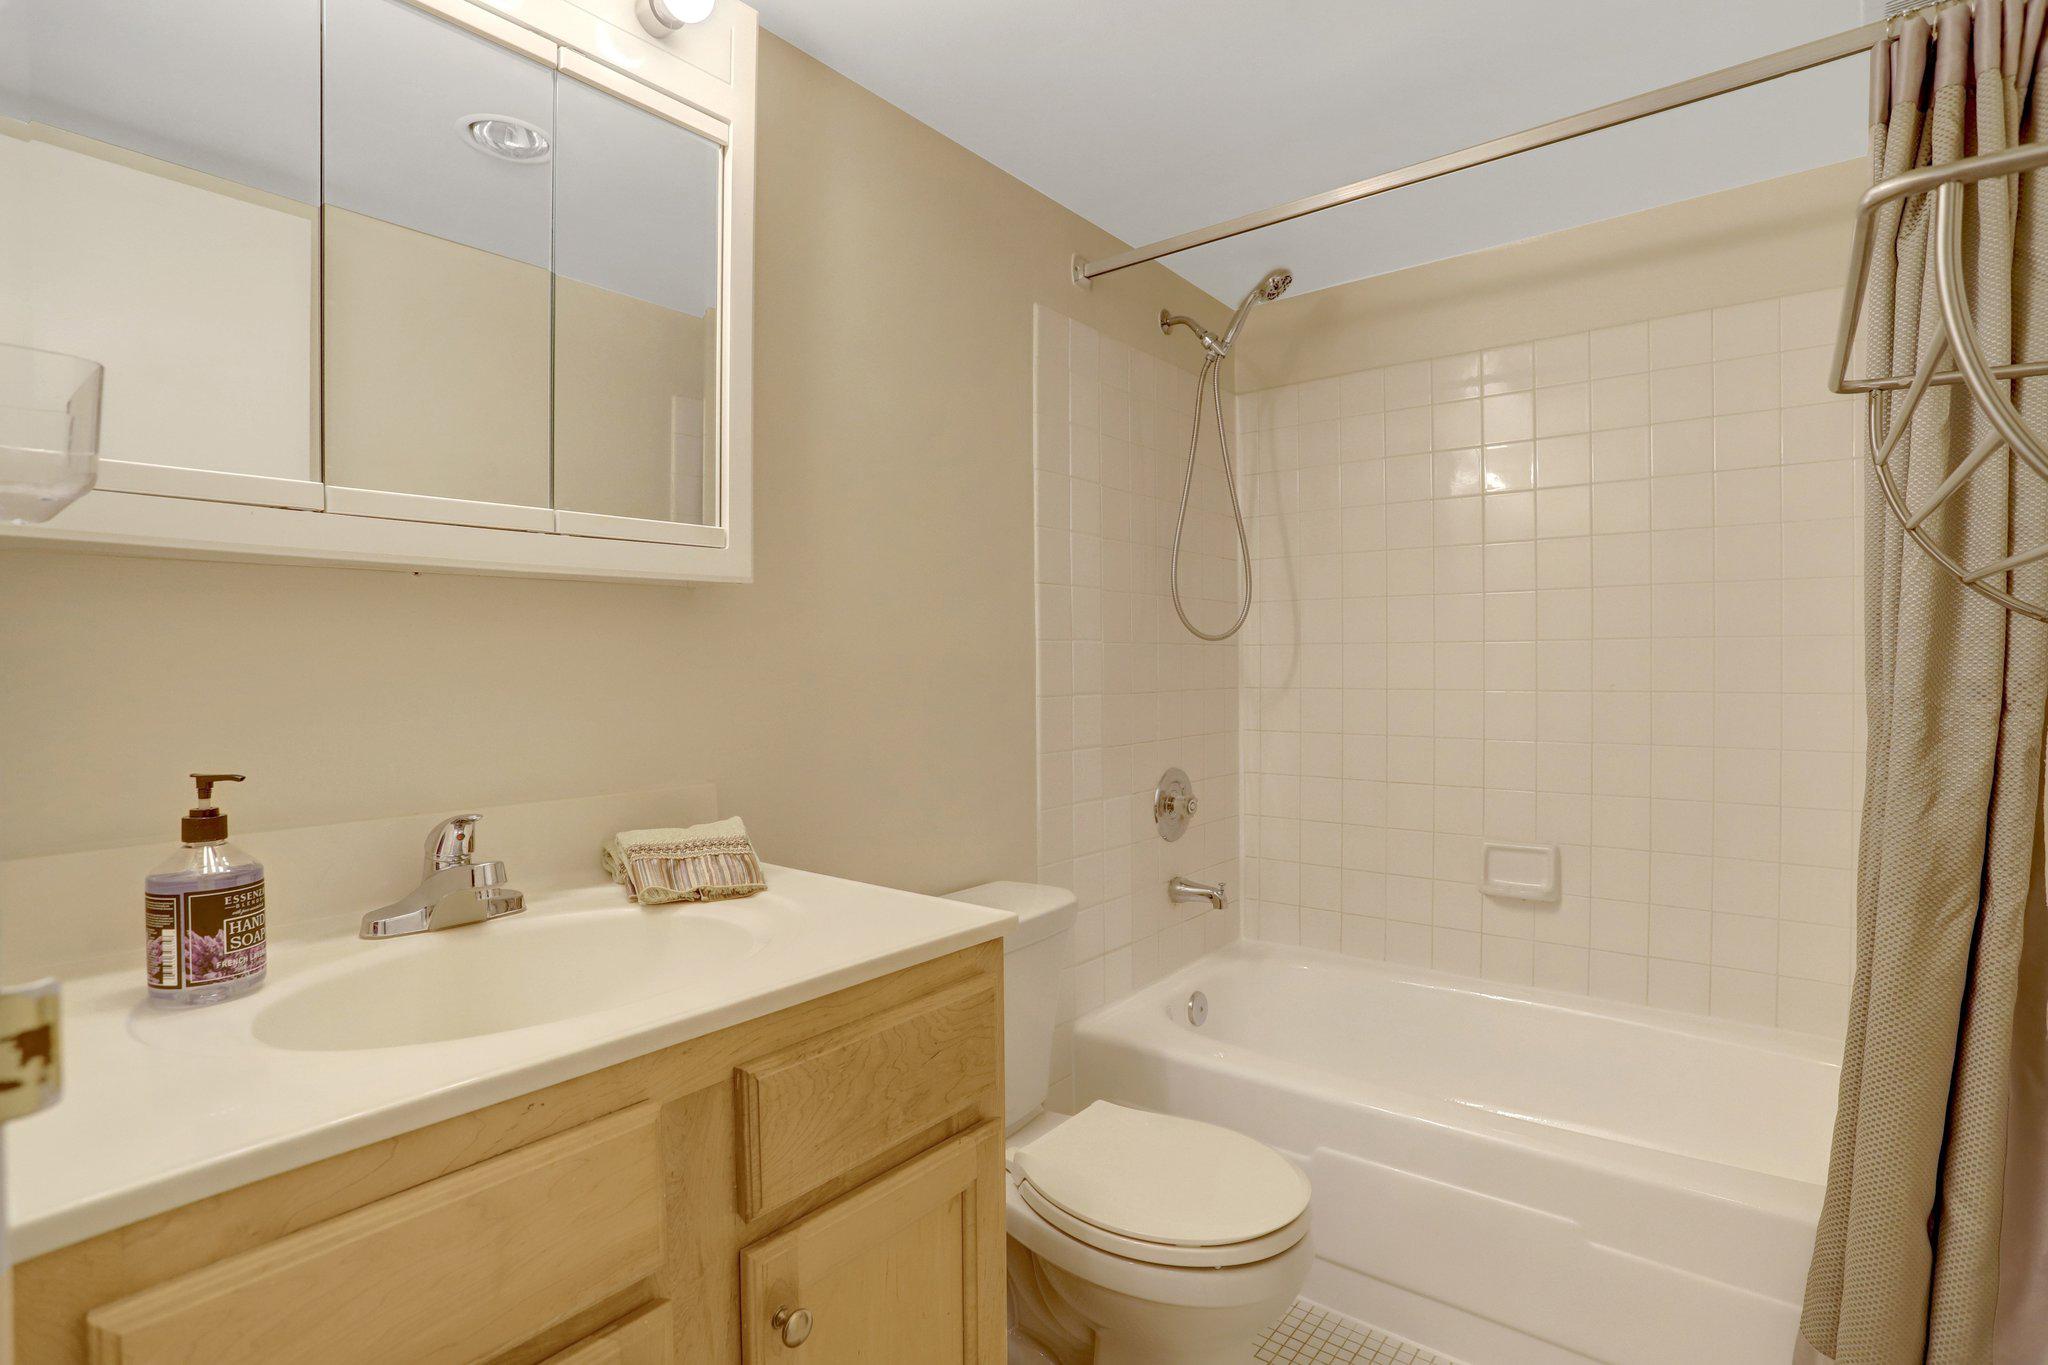
Bathroom with a light wood vanity, mirrored cabinet, and white tub-shower.
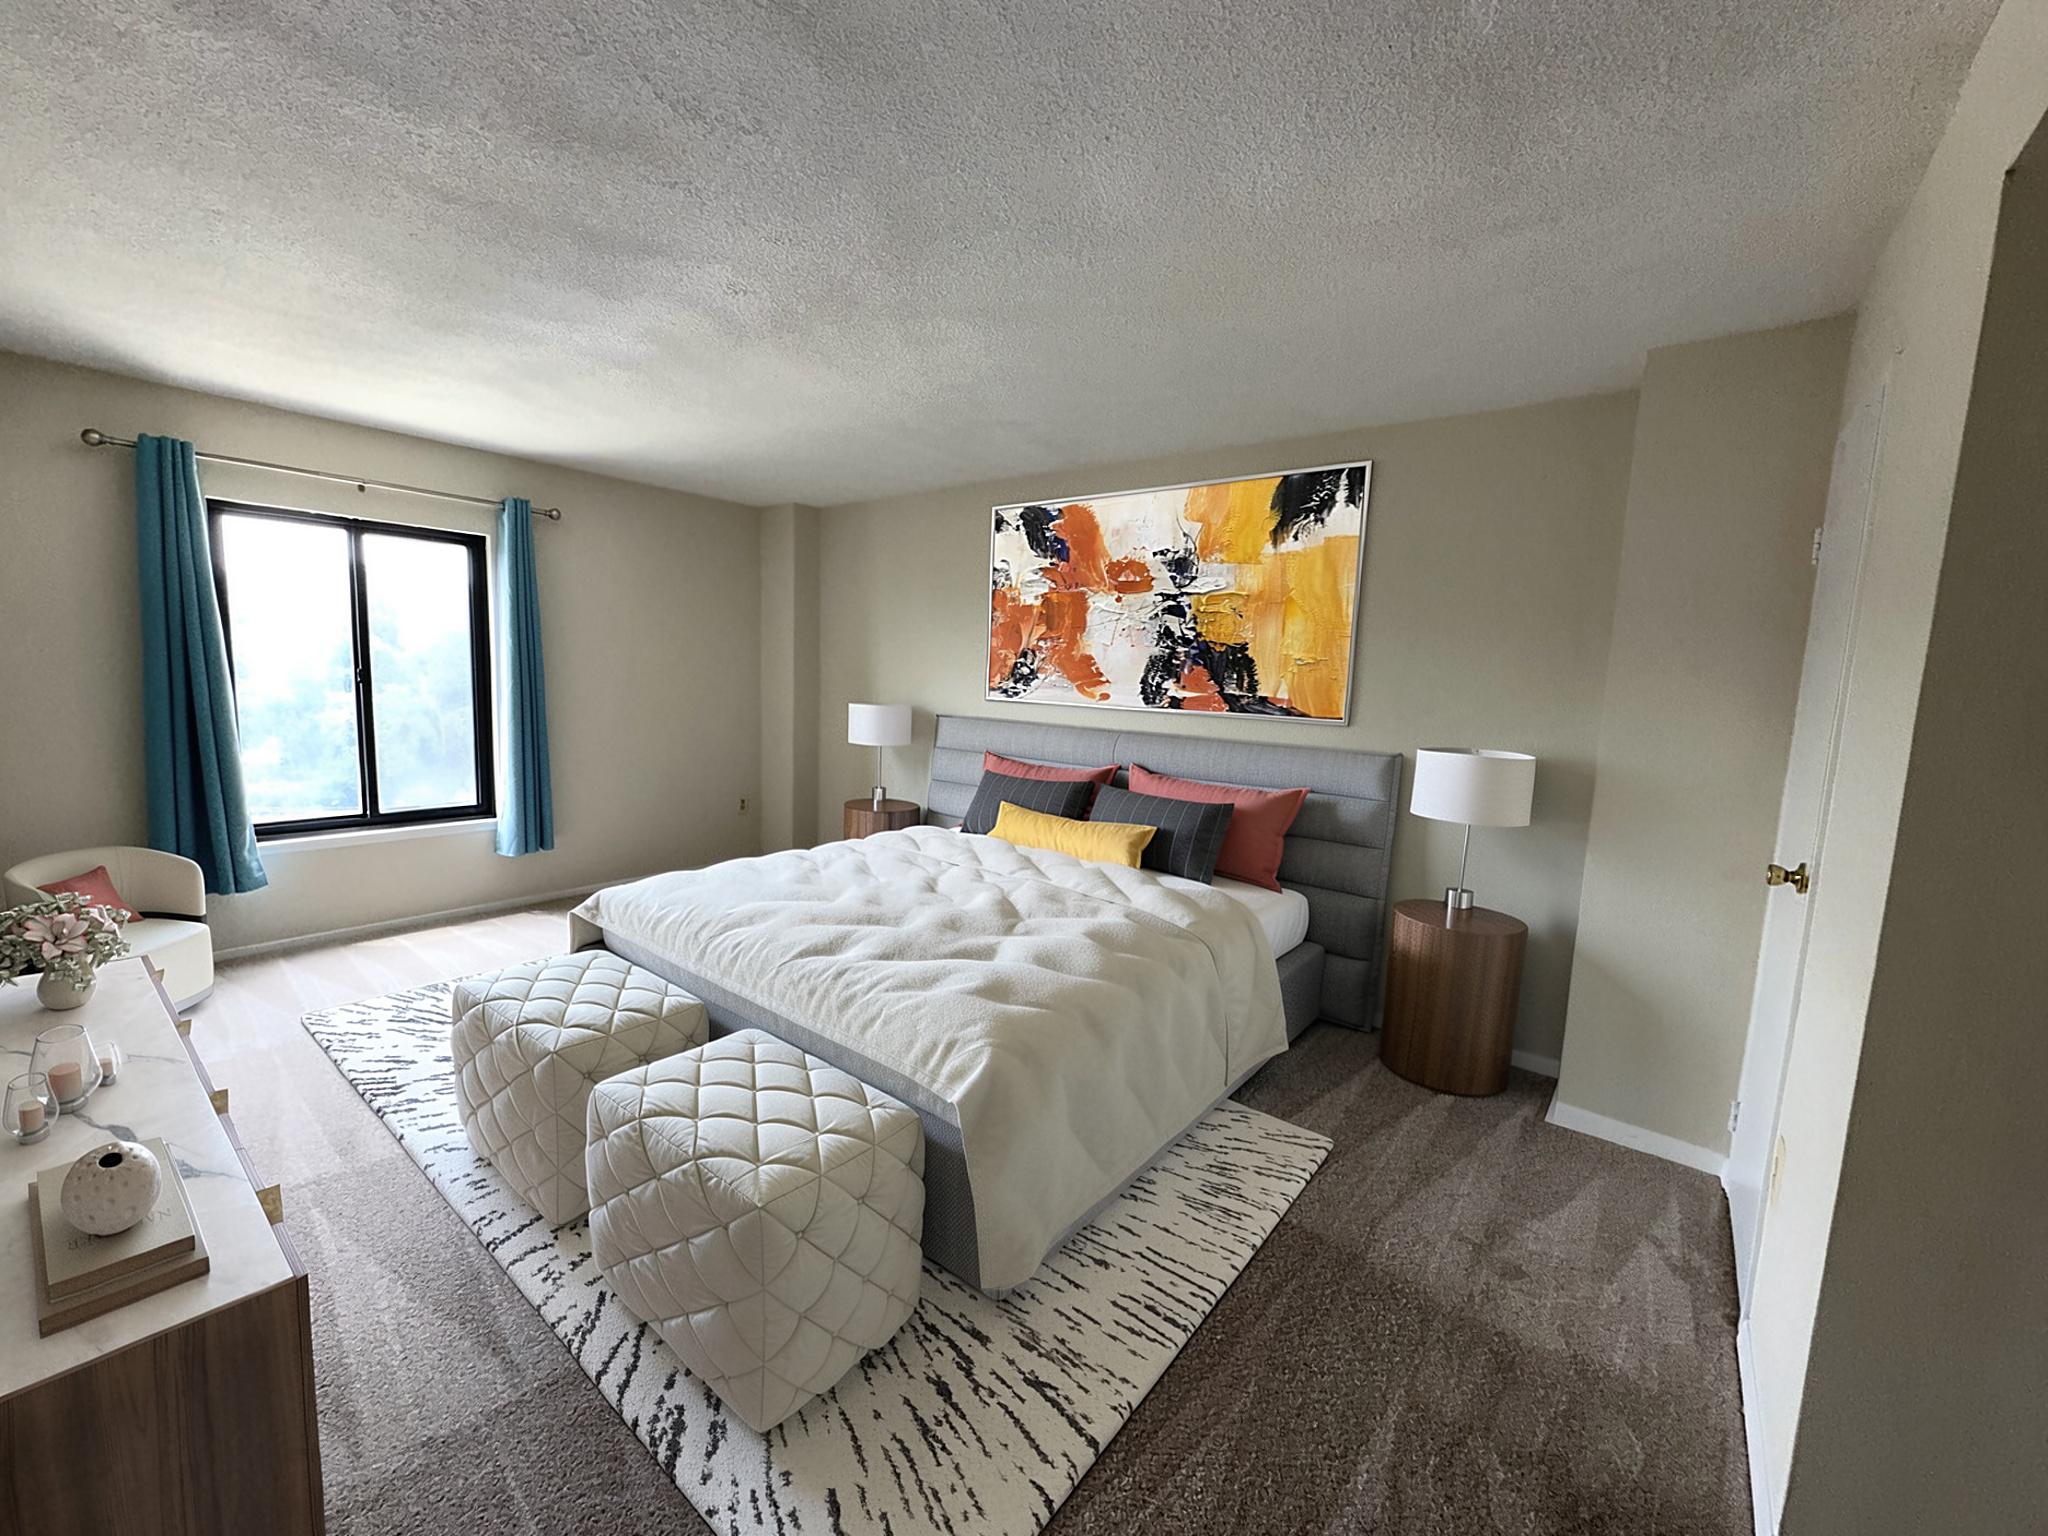
Staged bedroom with a gray upholstered bed, colorful abstract art, and blue curtains.
Empty carpeted bedroom with beige walls, a window, and turquoise curtains.
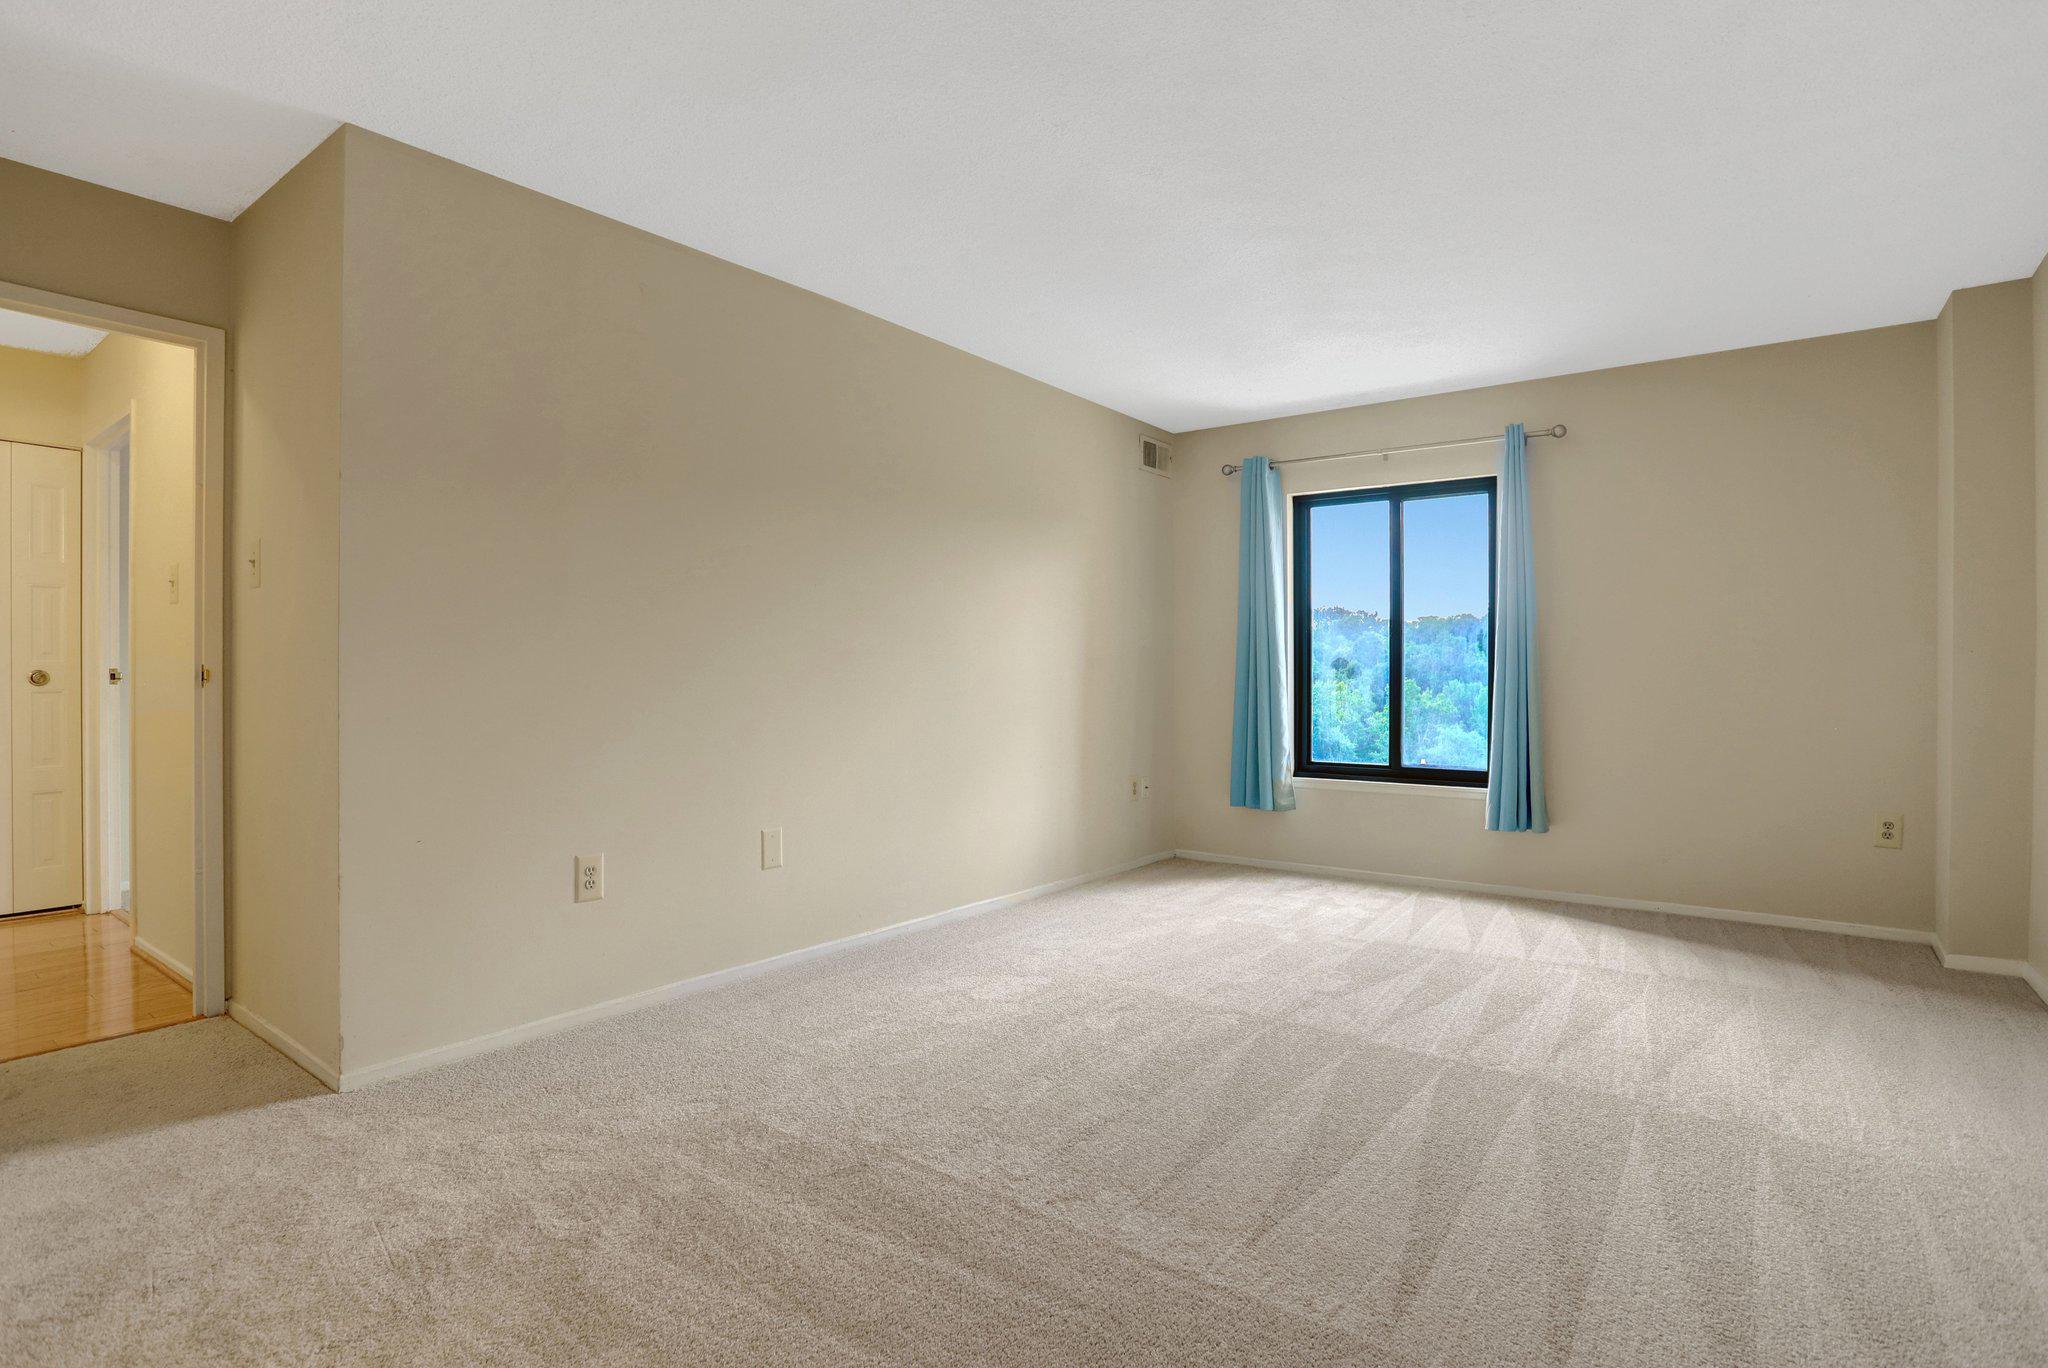
Empty carpeted room with blue curtains framing a window overlooking trees.
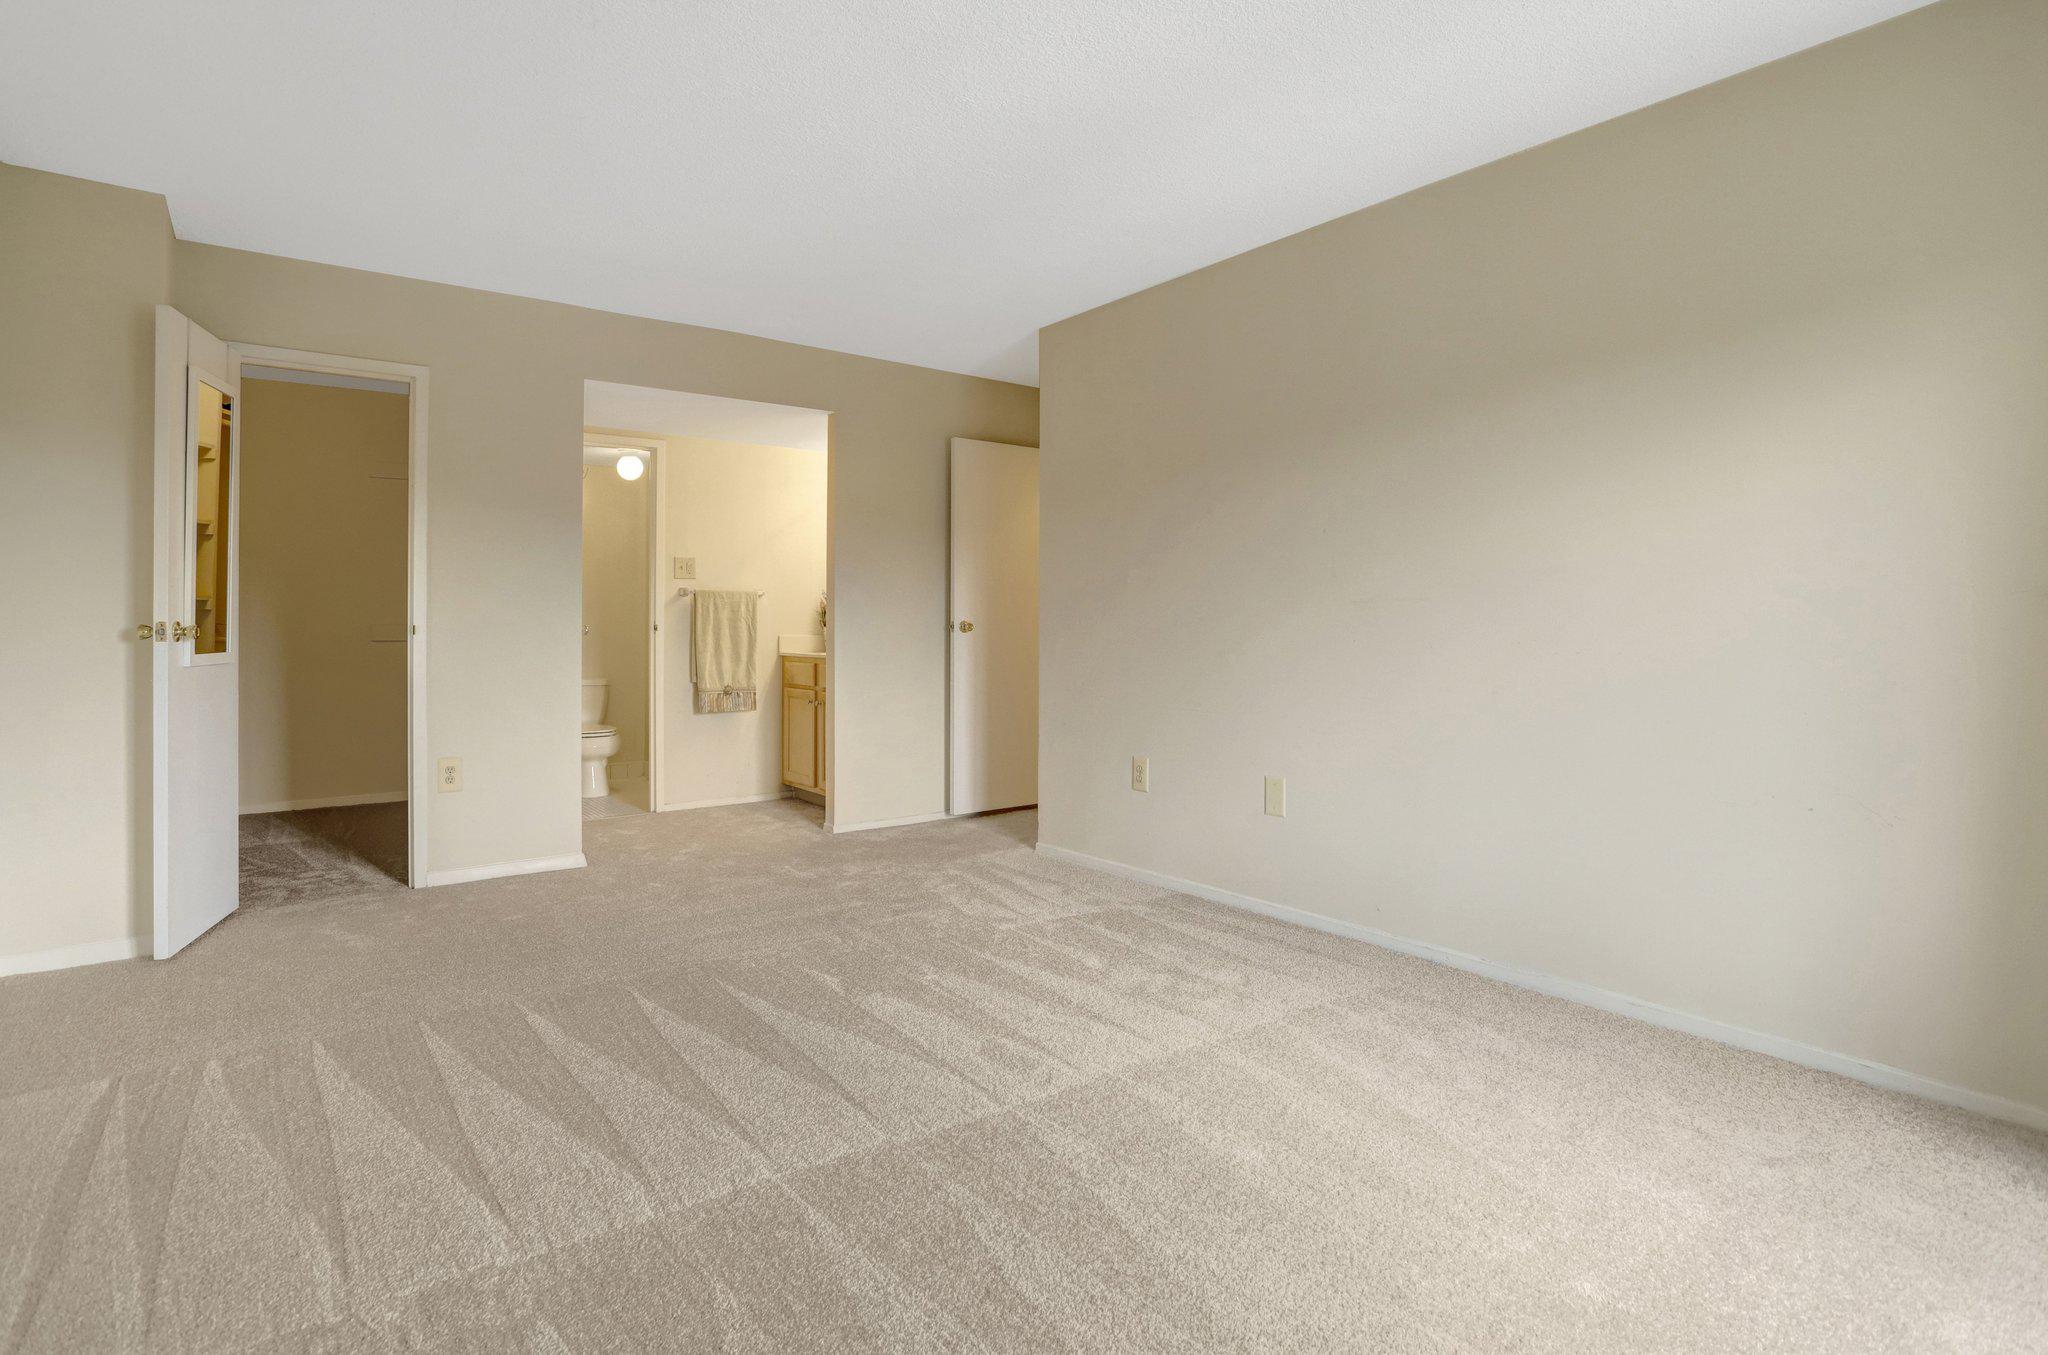
Empty carpeted bedroom with open doors to a closet and bathroom.
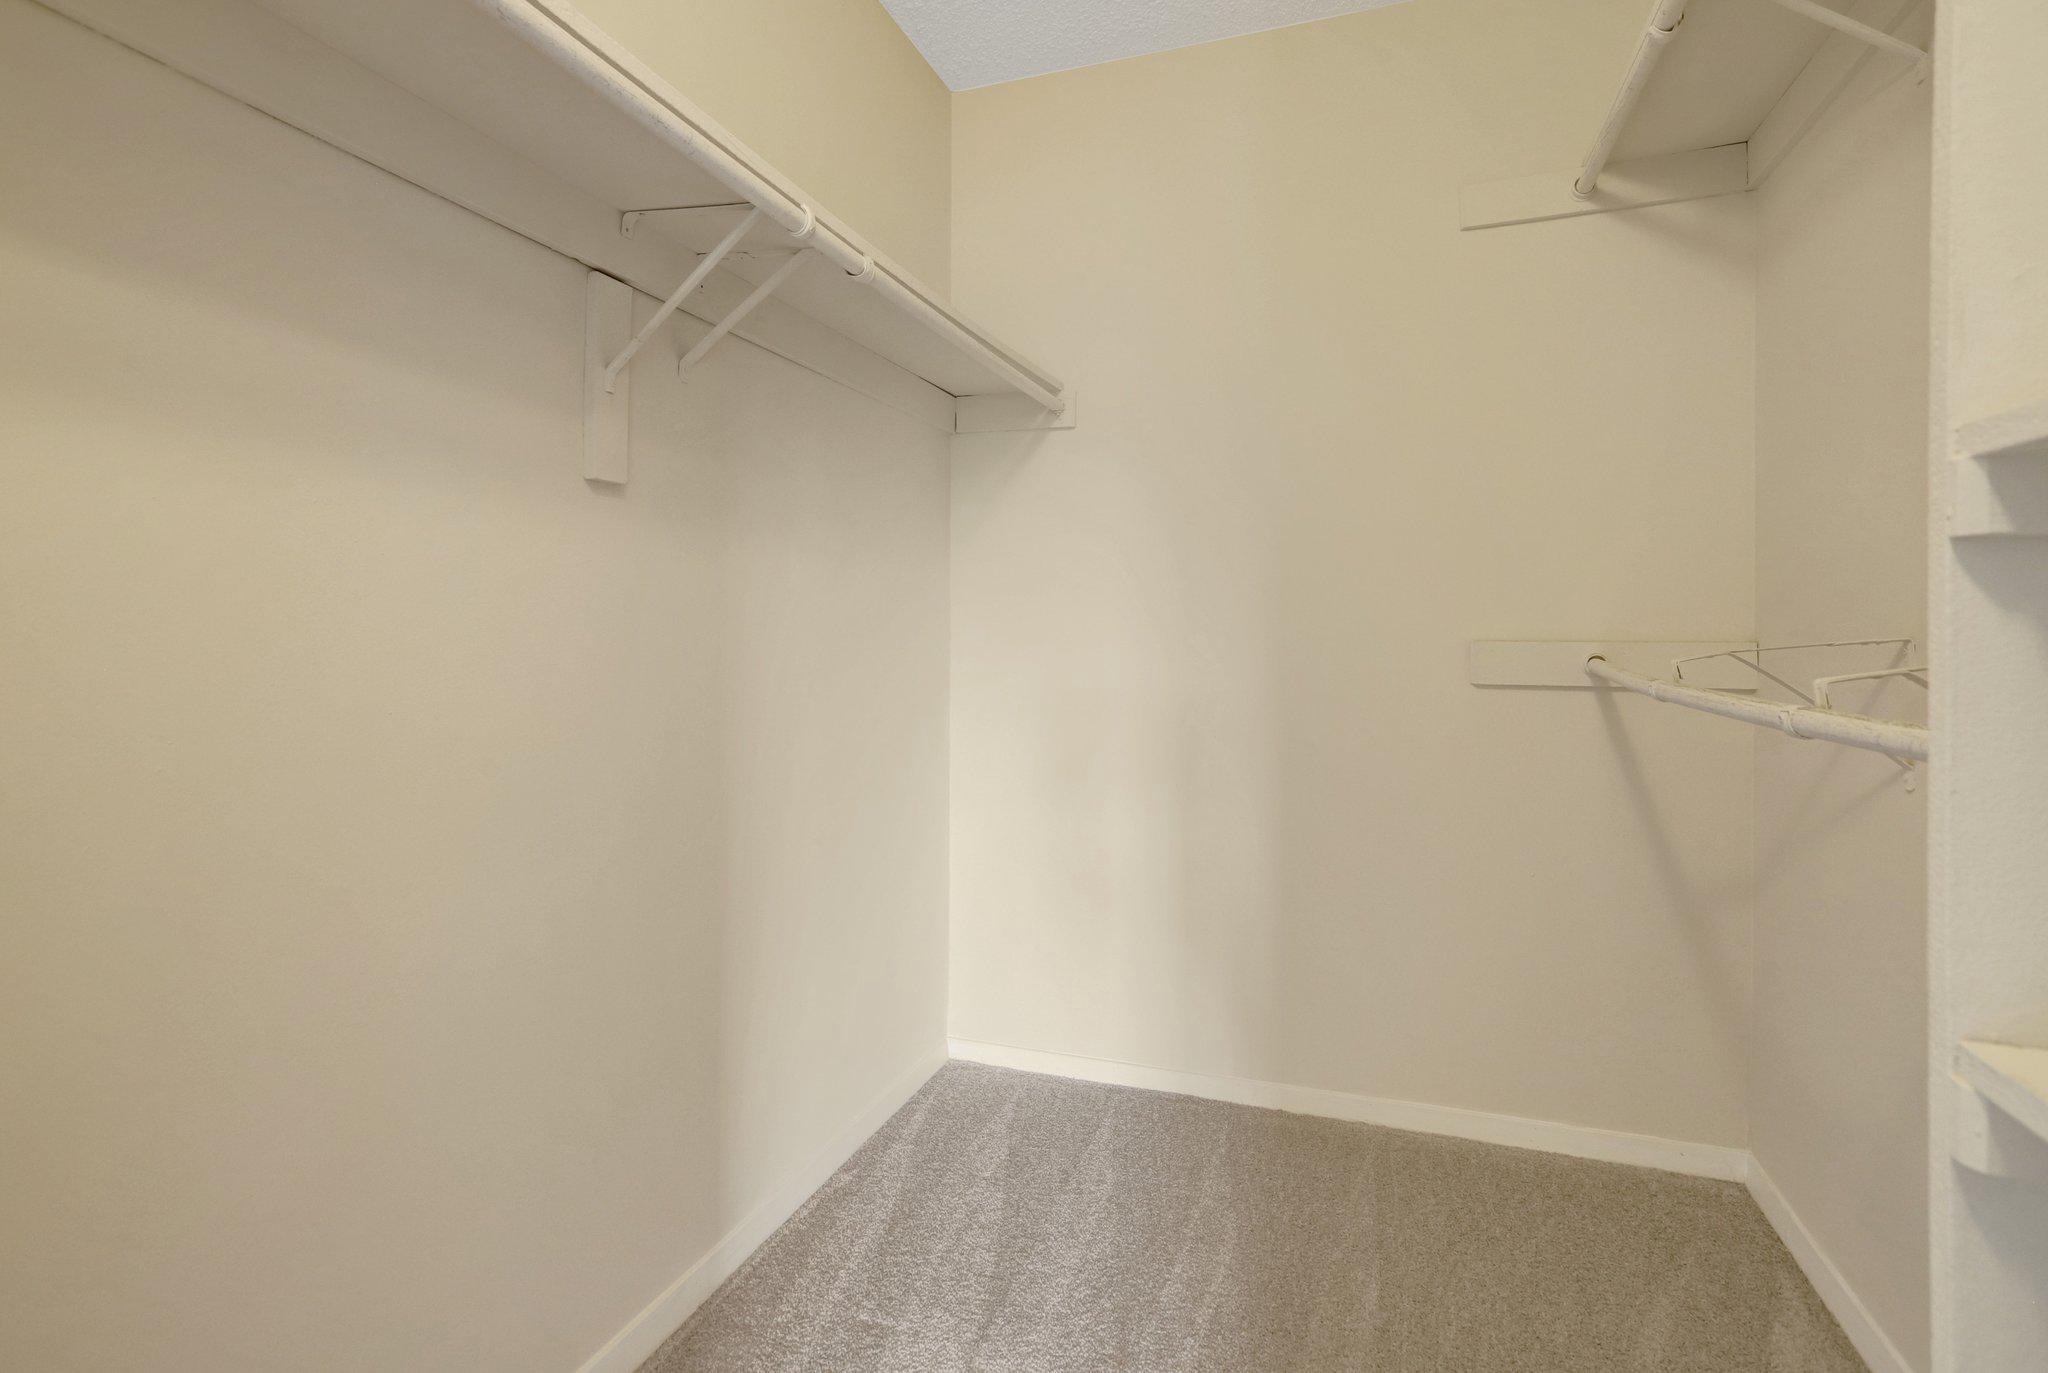
Empty walk-in closet with carpeted floor, hanging rods, and upper shelving.
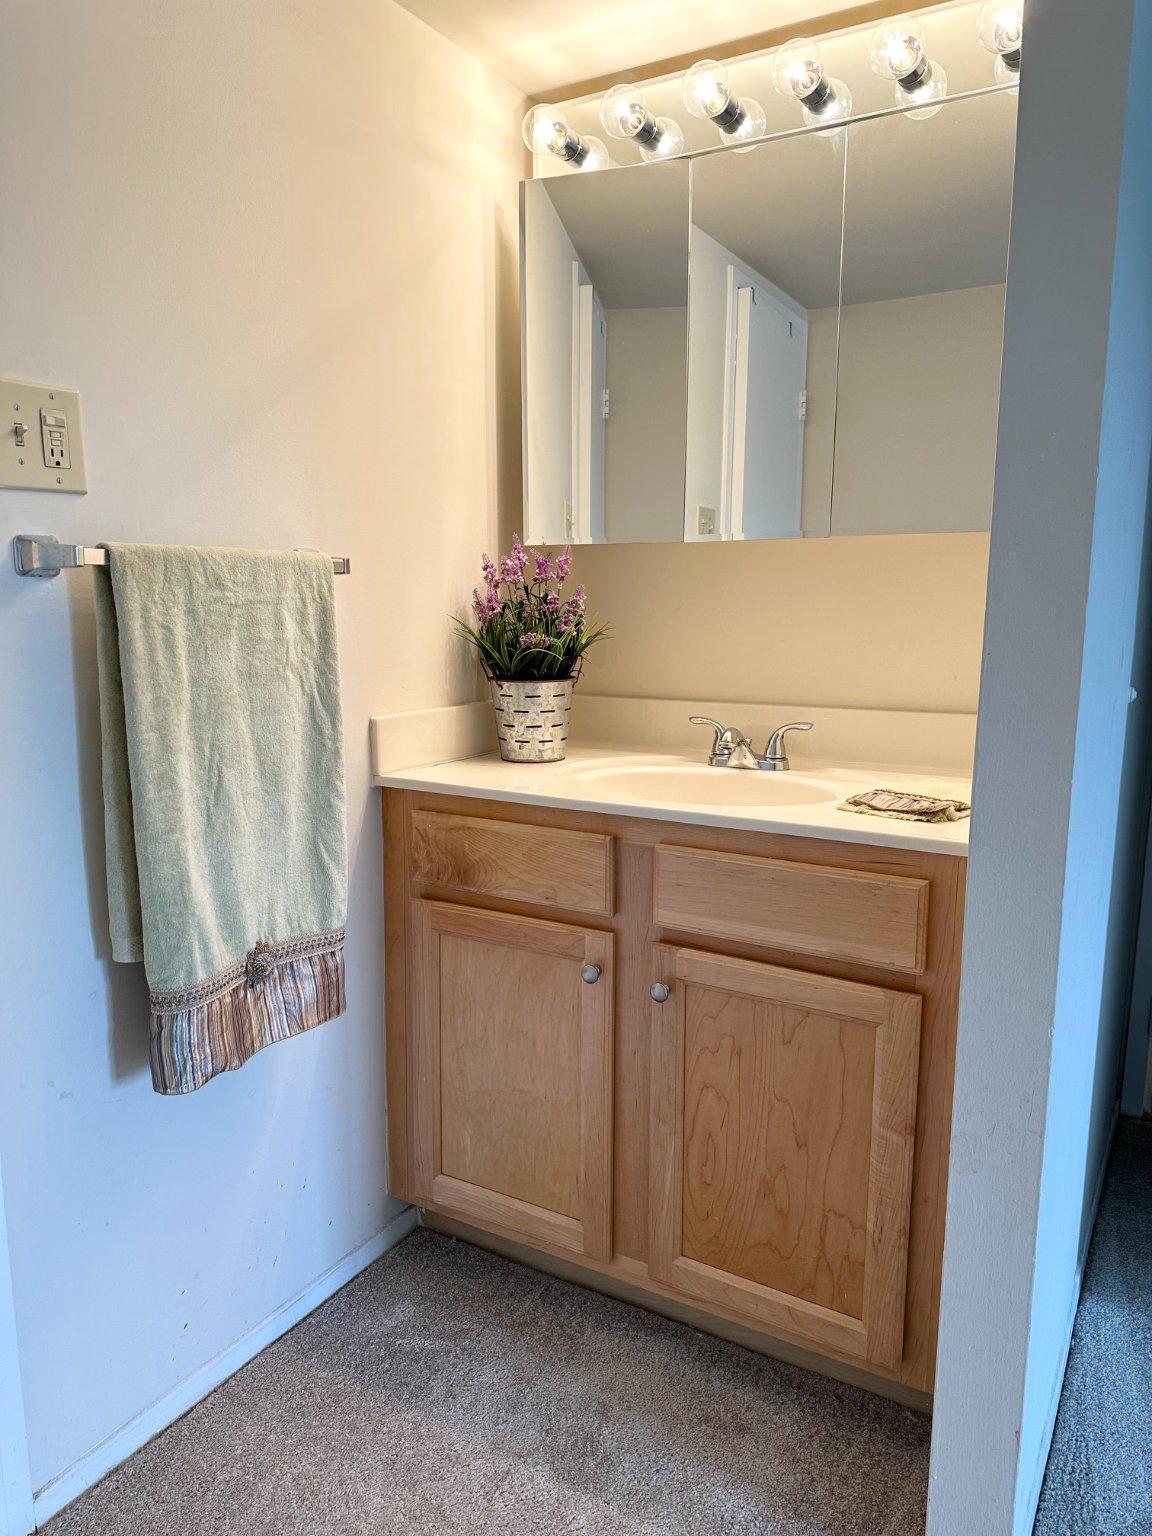
Bathroom vanity with a wood cabinet, wide mirrored medicine cabinet, and towel hanging beside it.
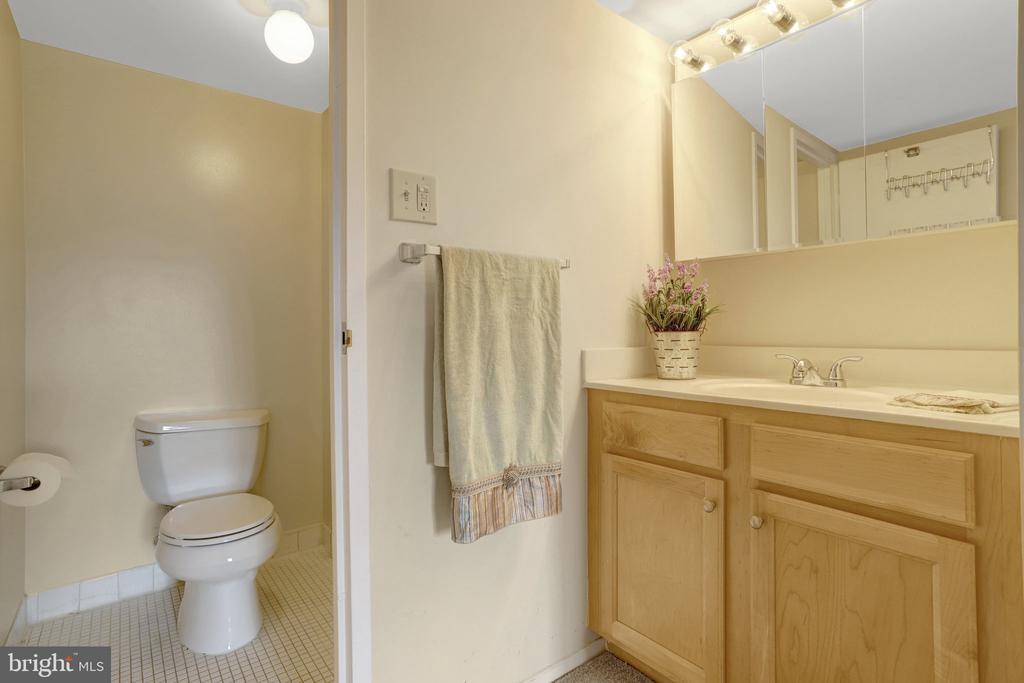
Bathroom with a wood vanity, wide mirror, and separate toilet area.
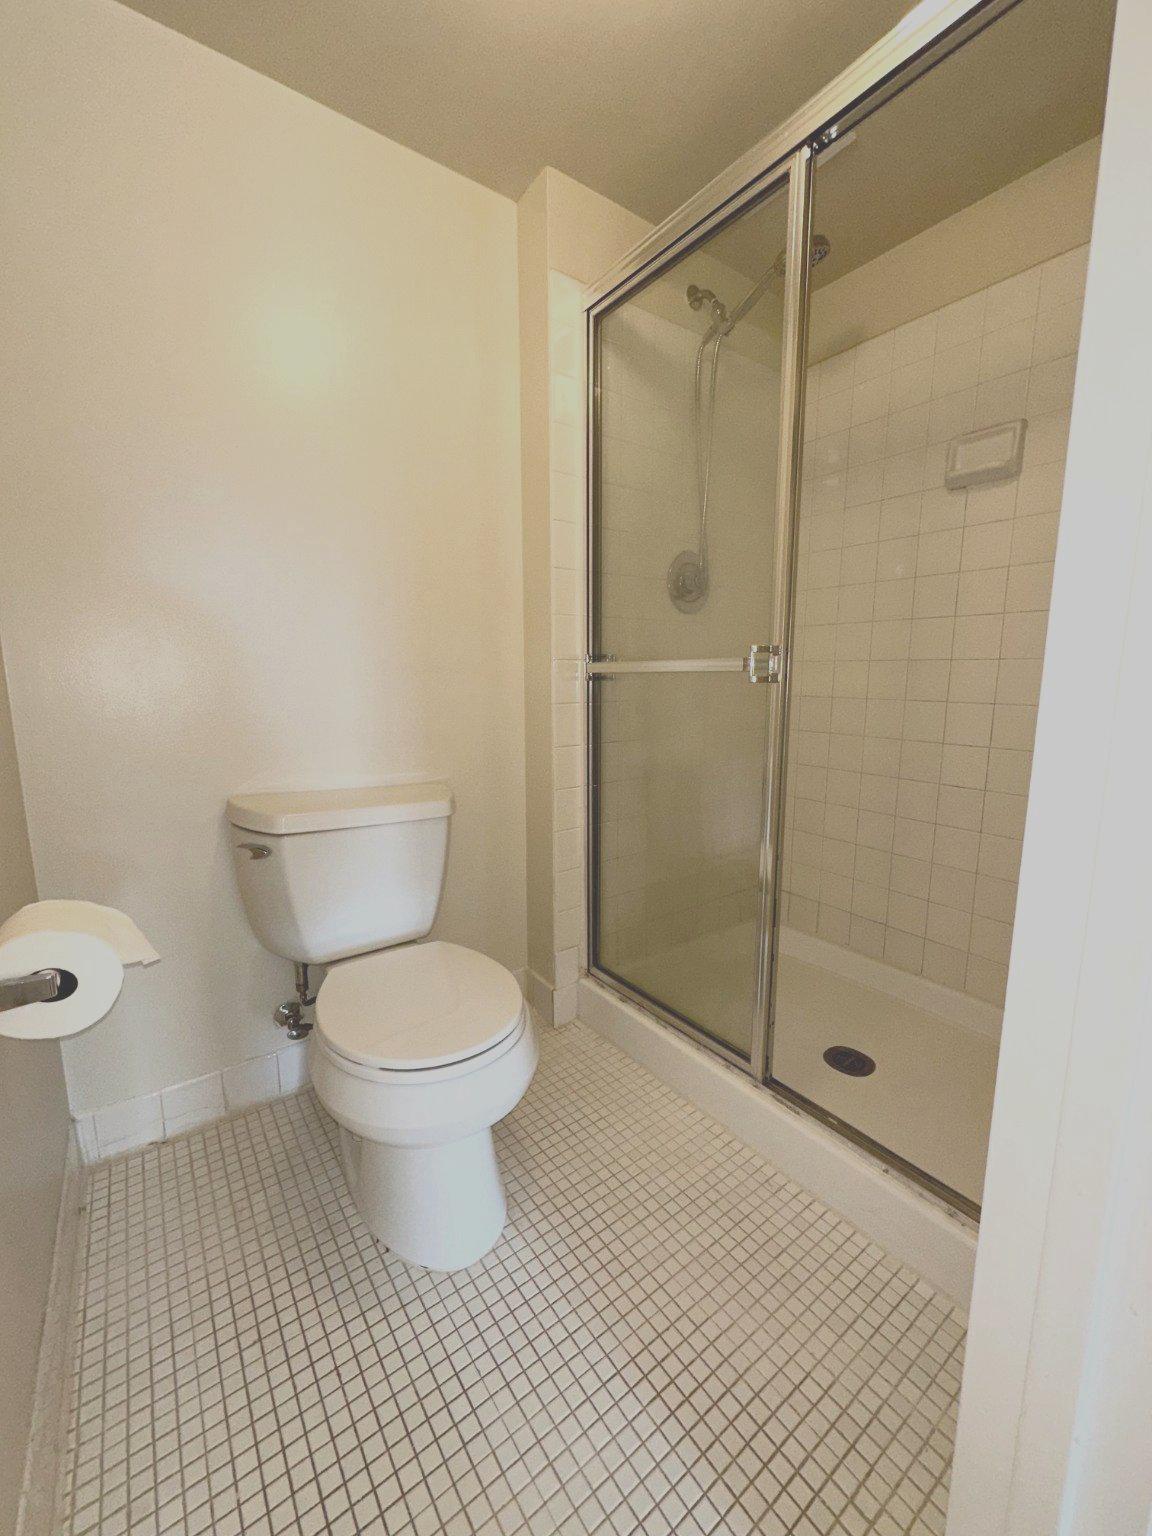
Bathroom with a glass-enclosed shower, toilet, and small square floor tiles.
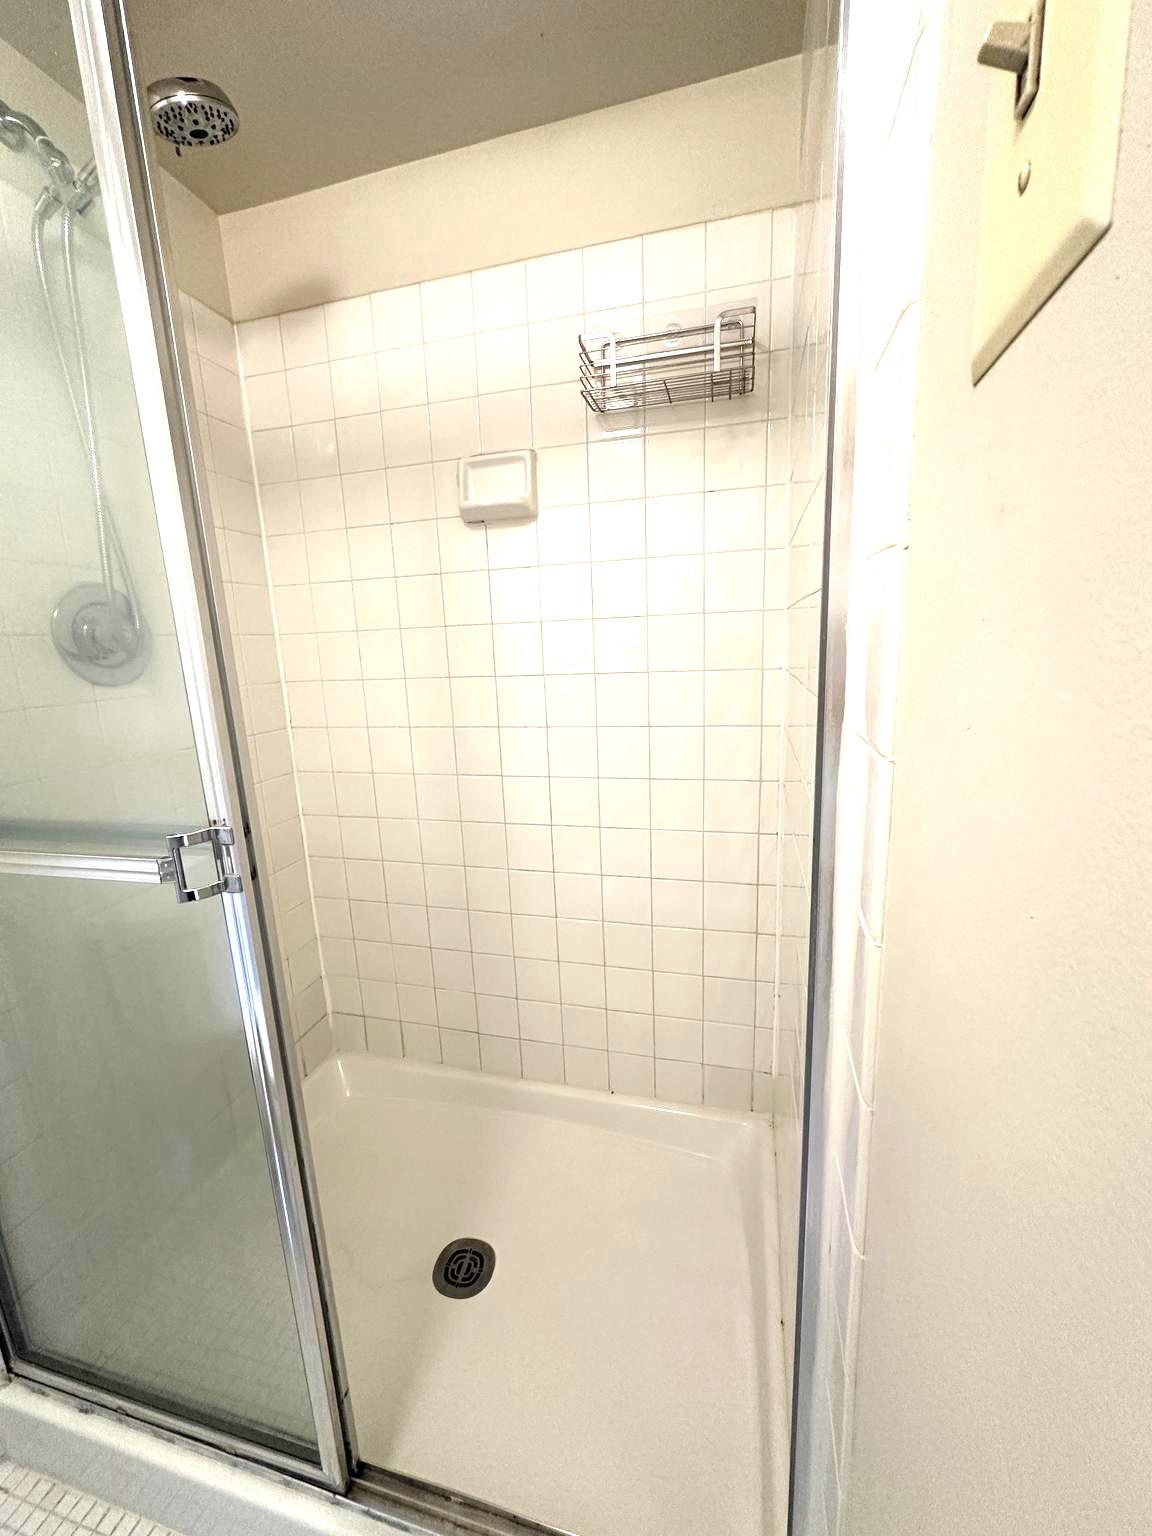
Tiled shower stall with a glass door, white shower base, and wall-mounted caddy.
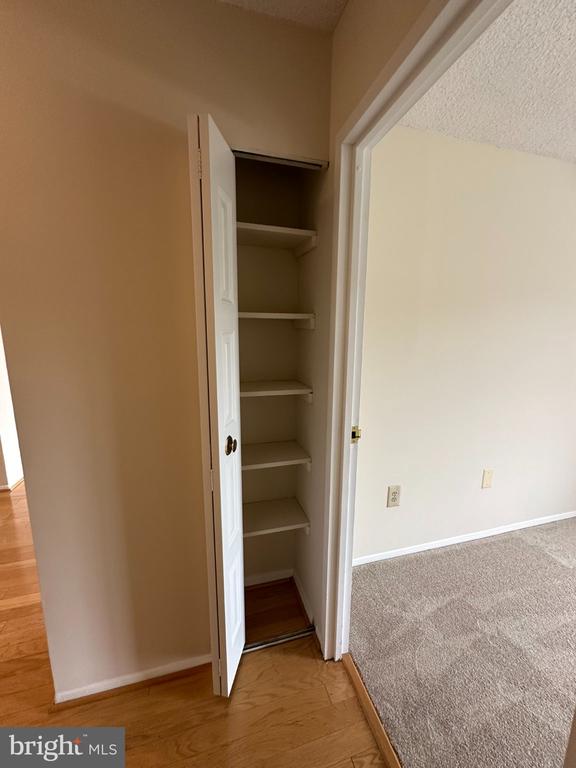
Open narrow closet with built-in shelves beside a carpeted room and hardwood hallway.
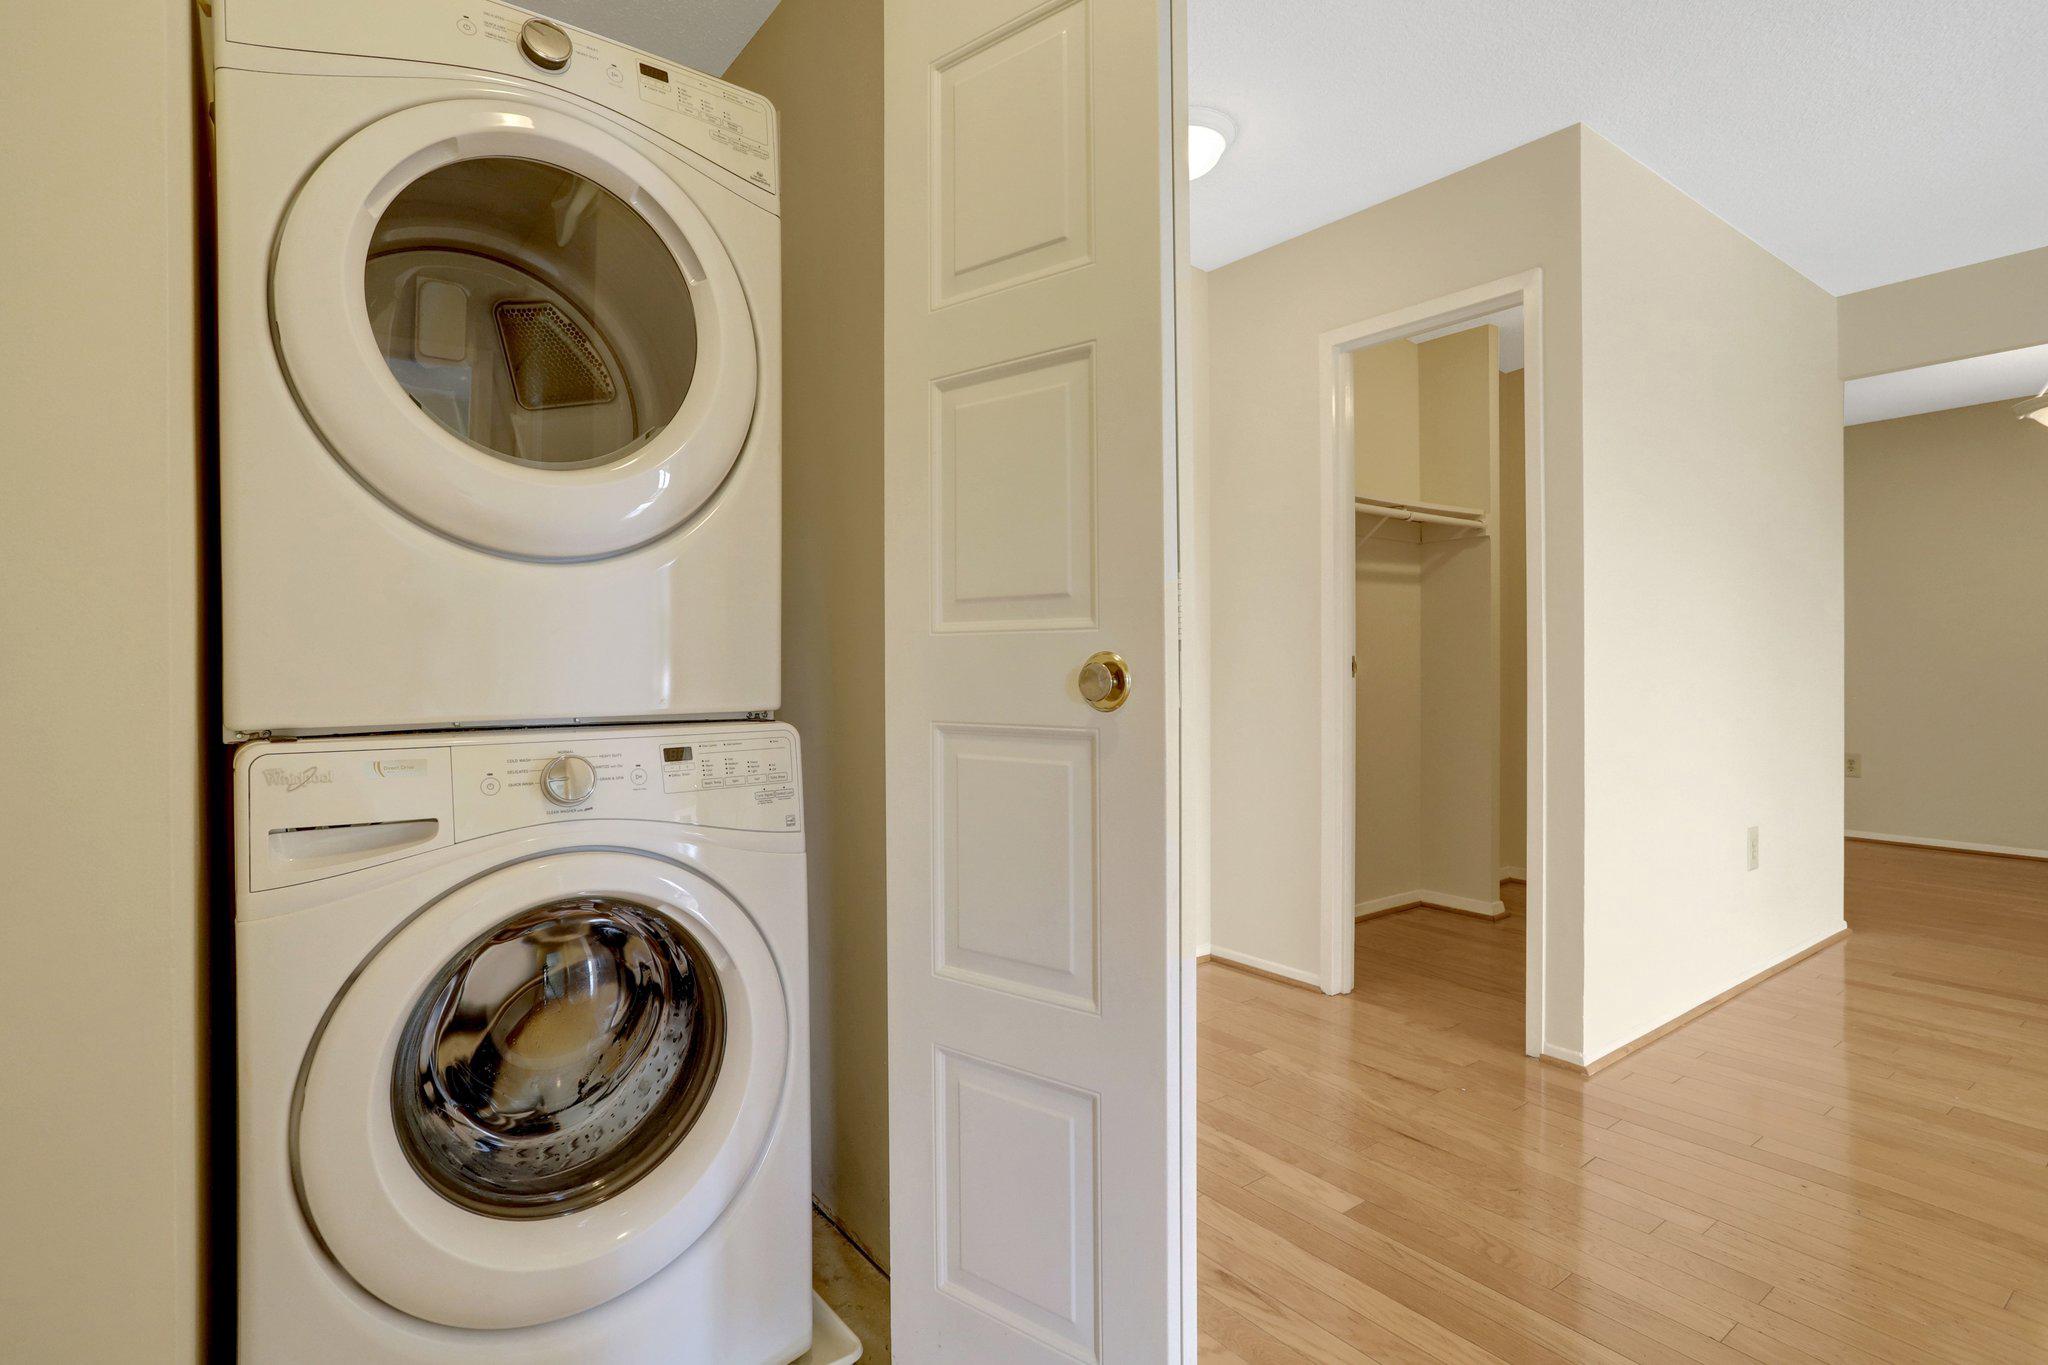
Laundry closet with stacked washer and dryer beside an open doorway to a wood-floored room.
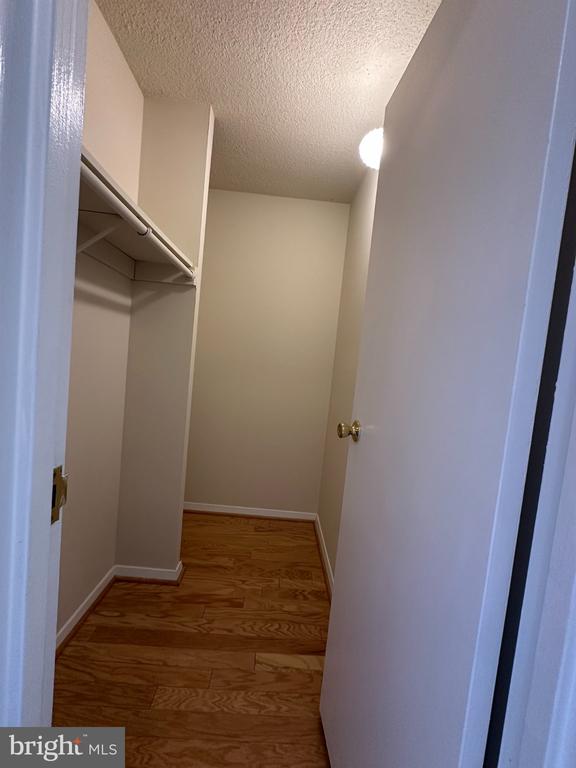
Empty walk-in closet with a hanging rod, upper shelf, and wood flooring.
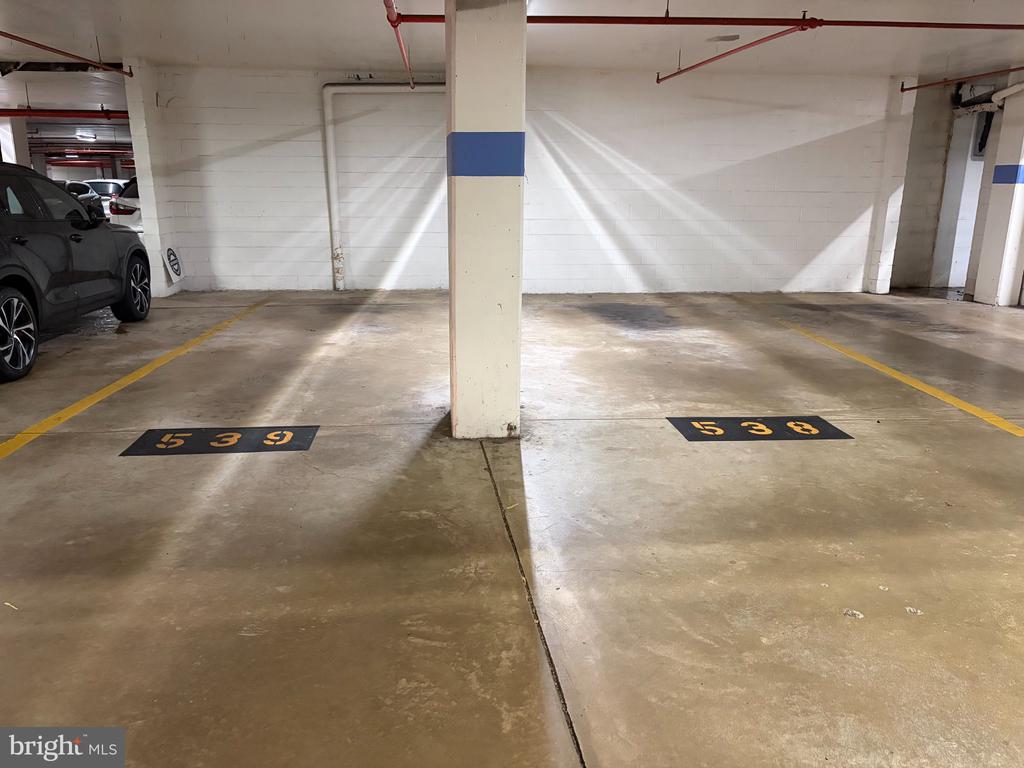
Two numbered parking spaces in an indoor garage, divided by a concrete pillar.
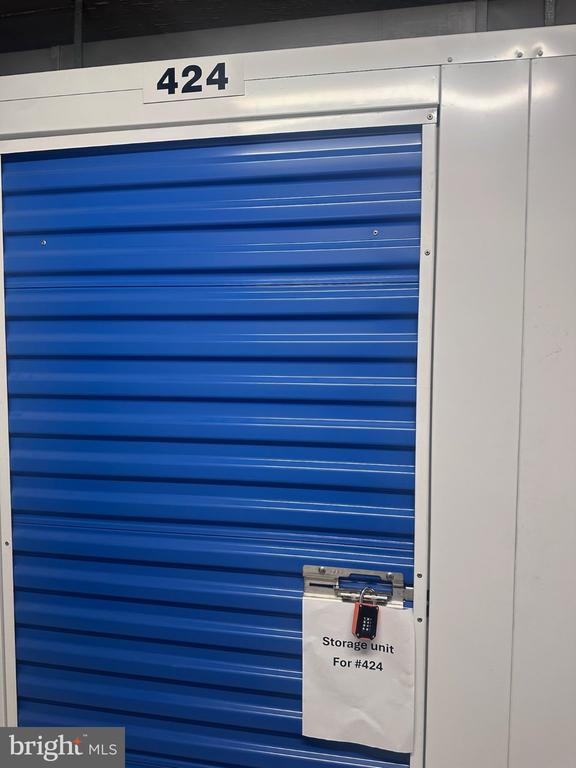
Blue roll-up storage unit door numbered 424, with a lock and storage-unit sign.
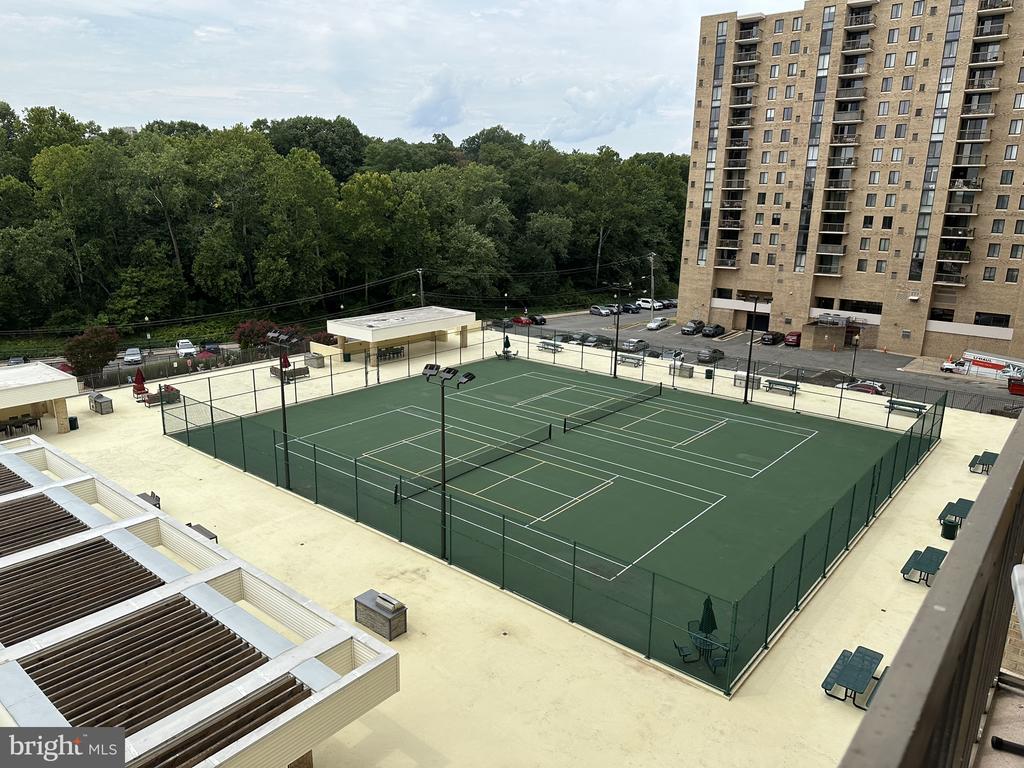
Outdoor tennis courts beside a high-rise condominium, with wooded grounds beyond.
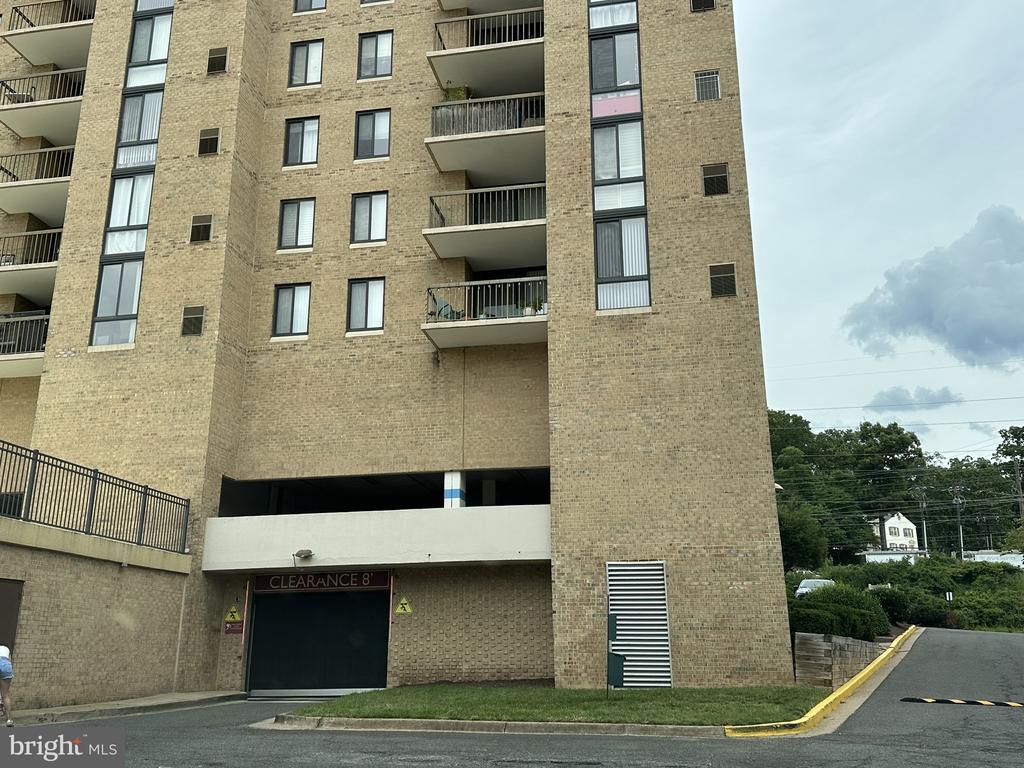
Brick apartment building exterior with balconies and a ground-level garage entrance.
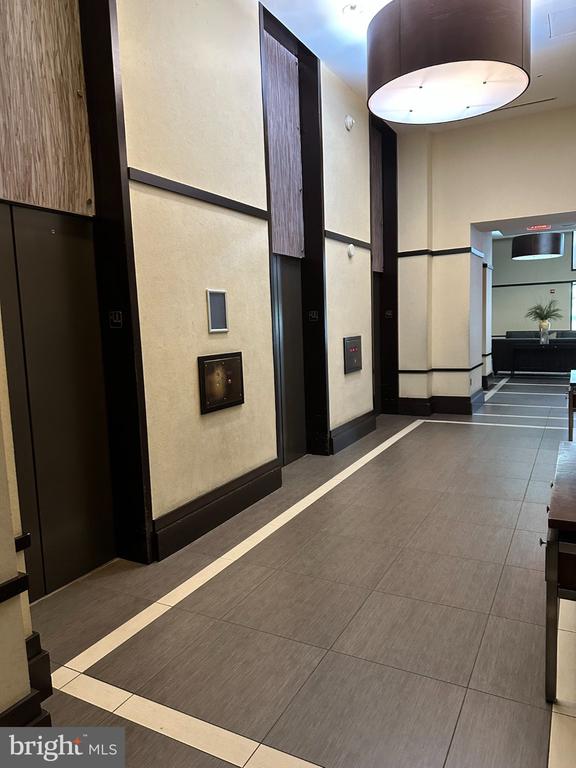
Condominium elevator lobby with dark elevator doors, tiled floor, and a large circular ceiling light.
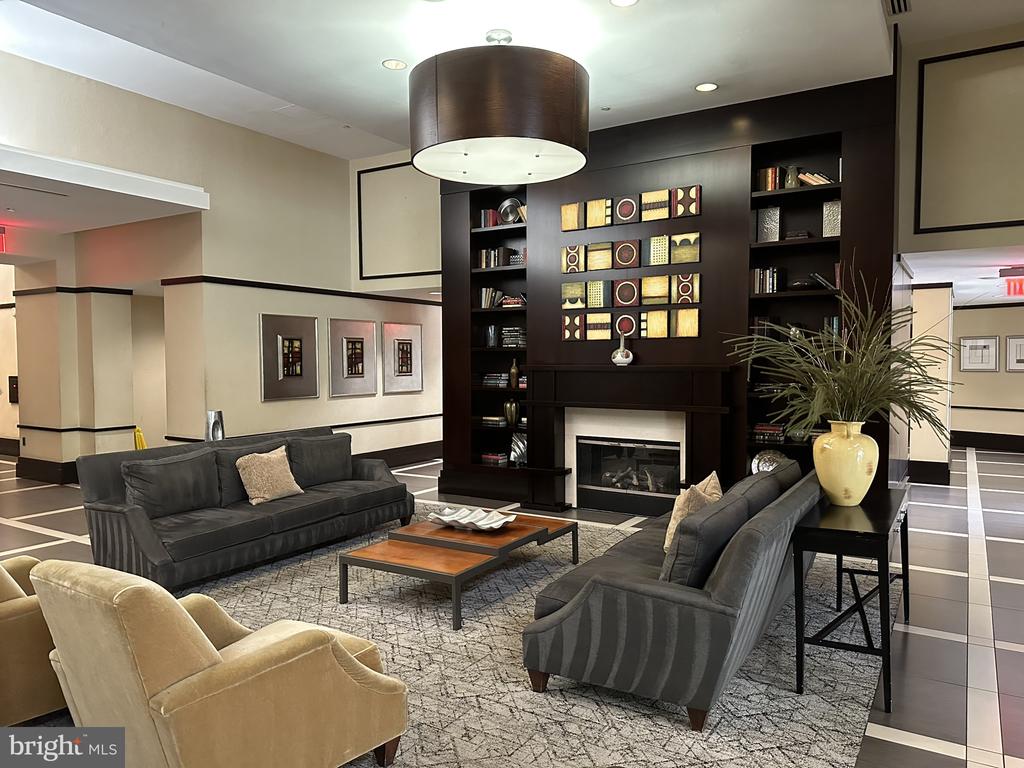
Building lobby with charcoal sofas, a fireplace, and a large drum pendant light.
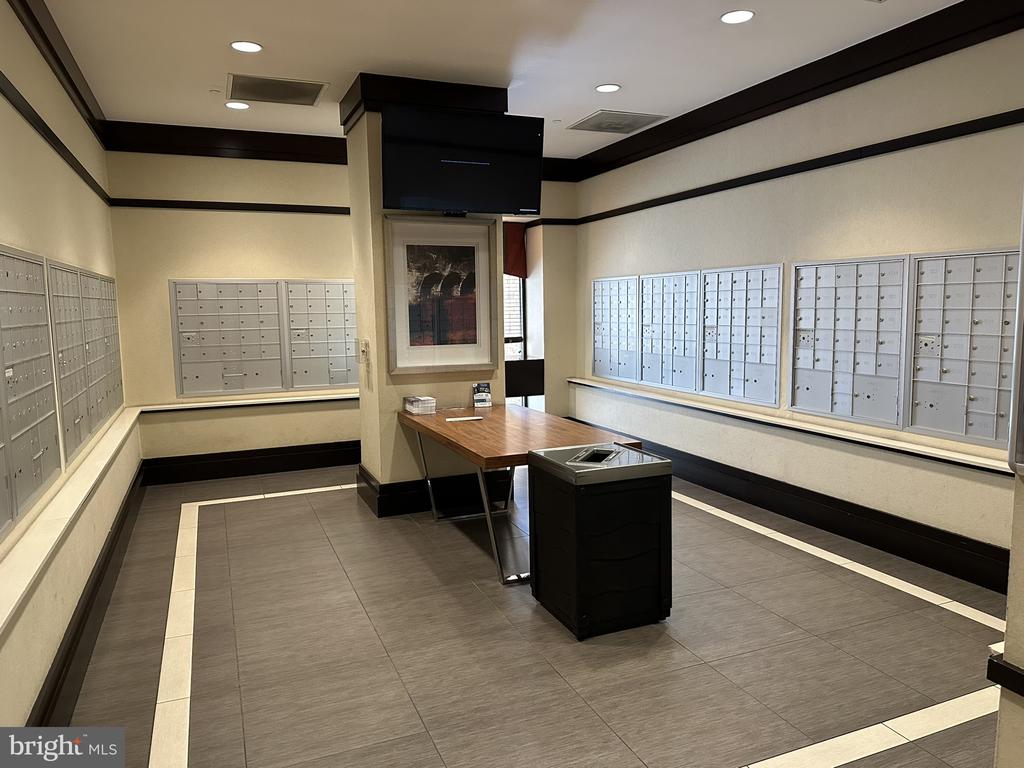
Condominium mailroom with rows of mailboxes, a wooden table, and a black parcel drop box.
SEE ALL PHOTOS
Balcony view over treetops, with distant buildings and a tennis court below.
The Brittany condominium entrance with its sign, flower beds, and 4500-marked canopy.
Empty apartment entry and living area with wood-look flooring and sliding glass doors to a balcony.
Empty living room with hardwood floors and sliding glass doors opening to a balcony with leafy views.
Living room with hardwood floors and sliding glass doors opening to a tree-lined balcony.
Living room with green sofa, white armchair, wood flooring, and windows overlooking trees.
Dining room with a long wooden table, upholstered chairs, abstract art, and an adjoining kitchen.
Empty dining area with wood flooring, a ceiling light, and an opening to the kitchen.
Empty condo interior with hardwood floors, opening to a tiled kitchen and adjoining living area.
Kitchen with honey-colored cabinets, granite counters, white appliances, and a large window overlooking trees.
Kitchen with honey-colored cabinets, stainless steel refrigerator, and a window overlooking trees.
Kitchen with honey-colored cabinets, granite counters, stainless steel refrigerator, and tiled backsplash.
Kitchen and dining area with a round table beside large windows overlooking trees.
Empty room with wood flooring and a floor-to-ceiling window overlooking trees and a parking lot.
Kitchen with oak cabinets, granite counters, and a sliding glass door to a balcony.
Bright vacant room with wood floors, large windows, and a sliding door to the balcony.
Apartment balcony with brick walls, sliding glass doors, and a view of trees and nearby buildings.
Balcony overlooking tennis courts and a wooded landscape.
Apartment balcony with brick walls, sliding glass doors, and a leafy view.
Empty living area with light wood flooring and a view toward the entry door.
Vacant living area with light hardwood floors, neutral walls, and an entry door.
Empty living room with hardwood floors and sliding doors opening to a tree-lined balcony.
Empty carpeted bedroom with blue curtains and a large sunlit window.
Empty carpeted bedroom with beige walls and a window framed by blue curtains.
Empty carpeted room with white closet doors and an open doorway to the hall.
Vacant carpeted room with a large white sliding-door closet.
Empty carpeted bedroom with an open closet fitted with shelves and drawers.
Bathroom with a light wood vanity, mirrored cabinet, and white tub-shower.
Staged bedroom with a gray upholstered bed, colorful abstract art, and blue curtains.
Empty carpeted bedroom with beige walls, a window, and turquoise curtains.
Empty carpeted room with blue curtains framing a window overlooking trees.
Empty carpeted bedroom with open doors to a closet and bathroom.
Empty walk-in closet with carpeted floor, hanging rods, and upper shelving.
Bathroom vanity with a wood cabinet, wide mirrored medicine cabinet, and towel hanging beside it.
Bathroom with a wood vanity, wide mirror, and separate toilet area.
Bathroom with a glass-enclosed shower, toilet, and small square floor tiles.
Tiled shower stall with a glass door, white shower base, and wall-mounted caddy.
Open narrow closet with built-in shelves beside a carpeted room and hardwood hallway.
Laundry closet with stacked washer and dryer beside an open doorway to a wood-floored room.
Empty walk-in closet with a hanging rod, upper shelf, and wood flooring.
Two numbered parking spaces in an indoor garage, divided by a concrete pillar.
Blue roll-up storage unit door numbered 424, with a lock and storage-unit sign.
Outdoor tennis courts beside a high-rise condominium, with wooded grounds beyond.
Brick apartment building exterior with balconies and a ground-level garage entrance.
Condominium elevator lobby with dark elevator doors, tiled floor, and a large circular ceiling light.
Building lobby with charcoal sofas, a fireplace, and a large drum pendant light.
Condominium mailroom with rows of mailboxes, a wooden table, and a black parcel drop box.
For Sale

4500 S FOUR MILE RUN DRIVE Unit: 424

4500 S FOUR MILE RUN DRIVE Unit: 424, ARLINGTON, VA 22204

$345,000
**SELLER TO PAY ASSOCIATION SPECIAL ASSESSMENT IN FULL AT TIME OF SETTLEMENT** Spacious 2 bedroom, 2 bathroom unit with in unit washer and dryer, 2-garage spaces located next to garage elevator , large secure storage unit and spacious balcony with nice view of the west and green tree line. Newly painted, hardwood, new carpet in bedrooms, kitchen with granite countertops, tile floors, updated appliances and plenty of storage. Separate dining area and breakfast area with view. Floor to ceiling windows for maximum natural light. Master bedroom has large walk in closet with organizer shelves and private bathroom. Stacked washer and dryer and linen closet conveniently located in hallway close to bedrooms. Large walk in closet with extra storage located just inside the main entrance door. Have your morning coffee or your evening cup of tea on your relaxing balcony and enjoy the view. Great location, great price, great value. Seller to pay the association special assessment in full at time of settlement.

2
beds

2
baths

1,152 Sq.Ft. LIVING AREA

image

Schedule a Showing

We would love to show you our beautiful property. Please select your preferred date and time below. An agent will be in touch shortly to confirm your appointment.

Schedule a Showing

We would love to show you our beautiful property. Please select your preferred date and time below. An agent will be in touch shortly to confirm your appointment.
Thank you for your interest in 4500 S FOUR MILE RUN DRIVE Unit: 424, ARLINGTON, VA 22204. We are reviewing your request and will be in touch shortly!
Tarafa Homsi

Tarafa Homsi

Features & Amenities

Interior

  • total bedrooms2
  • Total bathrooms2
  • full bathrooms2
  • Laundry room Washer In Unit, Dryer In Unit
  • APPLIANCES Dishwasher, Disposal, Dryer, Refrigerator, Stove, Washer
  • other interior Features Carpet, Elevator, Entry Level Bedroom, Flat, Wood Floors

Area & Lot

  • Status For Sale
  • Living Area1,152 Sq.Ft.
  • Total Area1,152 Sq.Ft.
  • MLS® IDVAAR2077092
  • TypeCondo
  • YEAR BUILT2005
  • NeighborhoodArlington County
  • Architecture StylesContemporary
  • Middle SchoolKENMORE
  • High SchoolWAKEFIELD
  • School DistrictARLINGTON COUNTY PUBLIC SCHOOLS

Exterior

  • STORIES1
  • Garage Space2.0
  • water SourcePublic
  • PoolYes - Community
  • parkingParking Garage
  • HEAT TYPEForced Air
  • AIR CONDITIONINGCentral A/C
  • sewerPublic Sewer
  • Disability FeaturesElevator
  • HOA AmenitiesBilliard Room, Common Grounds, Concierge, Elevator, Exercise Room, Pool - Outdoor, Party Room, Security, Tennis Courts
  • security Features24 hour security, Desk in Lobby

Financial

  • Sales Price$345,000
  • Real Estate Tax $4,387/yr
  • Zoning RA6-15

Arlington County

Explore

Work With Tarafa

Please feel free to contact me if you would like to discuss how I can best assist you with your real estate needs. Who is the #1 winner in my business? ...my customers and clients.

Follow Me on Instagram